5 Beds
3 Baths
3,191 sqft
$1,725,000
209 60th ST A, Virginia Beach VA, 23451
Price per sqft$540.58
Built in2004
Property size3,191 sqft
Property typeTownhomes
Overview
Active
Listed Sep 25, 2026
Updated 3h ago
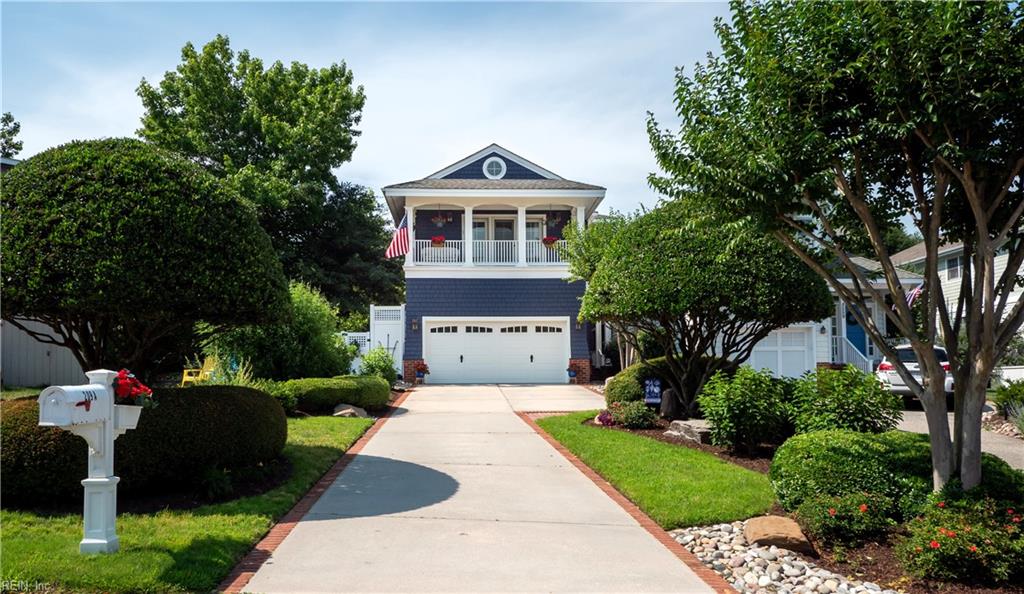
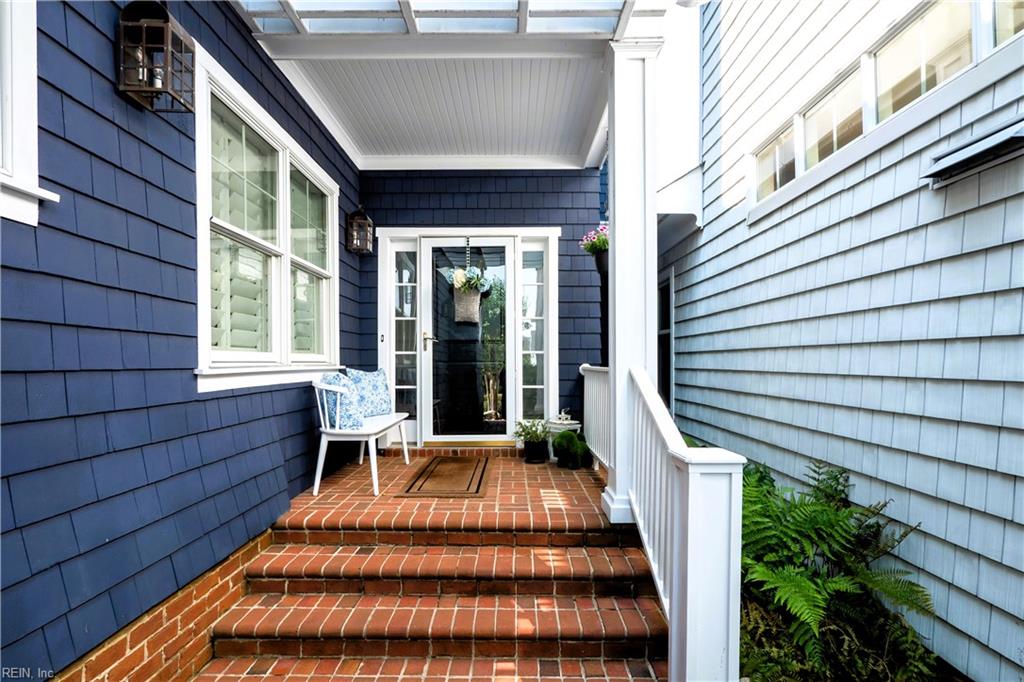
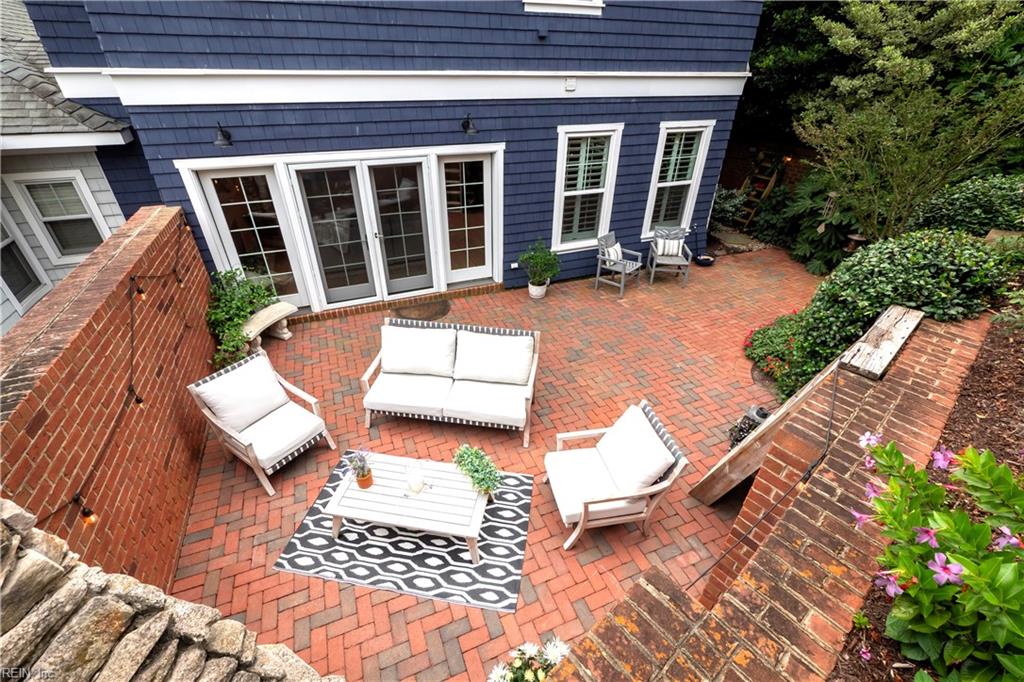
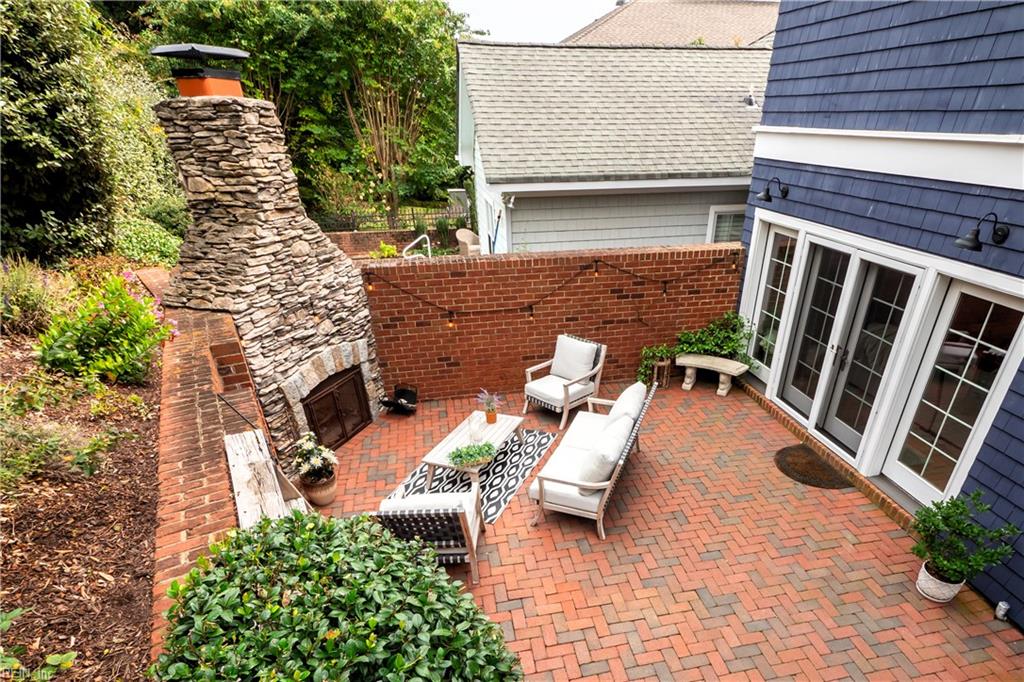
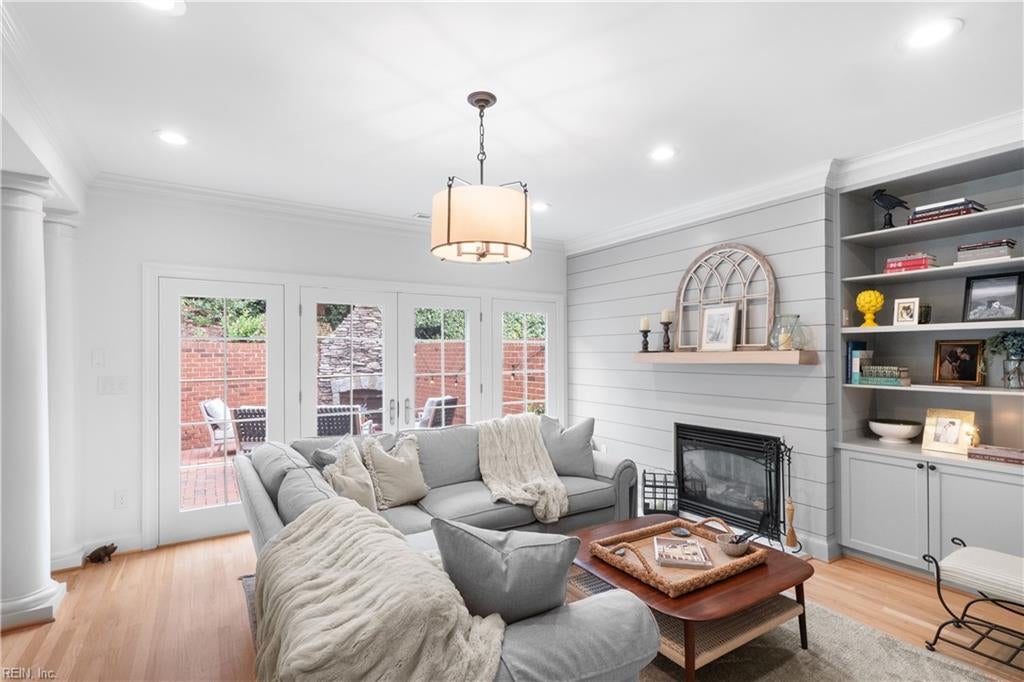
New Price! Welcome to this 5 bedroom, 3.5 bath charming North End residence, tastefully updated and repainted with the finest interior and exterior amenities! This side-by-side, minimally attached, no-fee condo lives like a true single-family home, offering classic coastal living, unmatched privacy, and excellent parking and storage - all just two blocks from the ocean. High ceilings bring ample natural light to the downstairs dining area and spacious living room with a gas fireplace. The butler pantry/wet bar with wine fridge connects to the beautiful eat-in kitchen with Taj Mahal quartzite counters, butcher block center island, and new GE Cafe & Bosch appliances. Enjoy private outdoor gatherings in the rear courtyard with large, outdoor wood-burning fireplace, enclosed by a fenced brick wall, beautiful landscaping, and terraced garden. The white oak hardwood flooring has been completely refinished throughout the home. On the second floor are three bedrooms and a hall bath with dual vanity, and the completely updated, stunning primary suite with vaulted ceiling, covered deck, solid teak vanity, curbless walk in shower and standalone soaking tub. The 3rd floor guest suite includes its own living room, bedroom, and full bath, offering views of the North End and the ocean. Other features include solid core doors throughout, Emtek doorknobs (porcelain, milk glass & crystal) and new oil-rubbed bronze hinges, custom closet build outs, updated light fixtures, solid wood plantation shutters, new GE washer & dryer, hot water recirculation system, programmable sprinkler system, and private outdoor shower. The 2-car garage features a newer door, high ceilings, overhead storage and multiple work benches. Call today for your private tour of this beautiful home situated on a high lot on a lovely street.
$11,476/mo
Est. mortgage payment based on a $1,725,000 home price.
All estimates are provided by Luxury Presence for informational purposes only. Actual amounts may vary.
Additional information
- MLS® ID
- 10655292
Interior Features
- Bedrooms
- 5
- Bathrooms
- 3
- Fireplace
- Yes
- Cooling
- Yes
- Heating
- Yes
- Basement
- No
Other Property Details
- Taxes
- $11,472
- Tax Frequency
- Annually
- Garage
- Yes
- View
- Yes
- 55+/Senior Community
- No

Courtesy of Pyle Realty, Inc.
The listings data displayed on this medium comes in part from the Real Estate Information Network, Inc. (REIN) and has been authorized by participating listing Broker Members of REIN for display. REIN's listings are based upon data submitted by its Broker Members, and REIN therefore makes no representation or warranty regarding the accuracy of the data. All users of REIN's listings database should confirm the accuracy of the listing information directly with the listing agent.
©2026 REIN. REIN's listings data and information is protected under federal copyright laws. Federal law prohibits, among other acts, the unauthorized copying or alteration of, or preparation of derivative works from, all or any part of copyrighted materials, including certain compilations of data and information. COPYRIGHT VIOLATORS MAY BE SUBJECT TO SEVERE FINES AND PENALTIES UNDER FEDERAL LAW.
REIN updates its listings on a daily basis. Data last updated: 10/4/2026.
Some listings may be duplicated in the search results due to the co-mingling of listings from more than one multiple listing service. Should there be different listing information between the duplicated listings; user is advised to verify the accuracy of the listing information before making any financial decisions.
