Property photo 1
Property photo 2
Property photo 3
Property photo 4
Property photo 5
3 Beds
2 Baths
1,558 sqft

$515,000

4705 Martinique CT, Virginia Beach VA, 23455

Price per sqft$330.55
Built in2004
Property size1,558 sqft
Property typeResidential

Overview

Active

Listed Sep 24, 2026

Updated 5 days ago

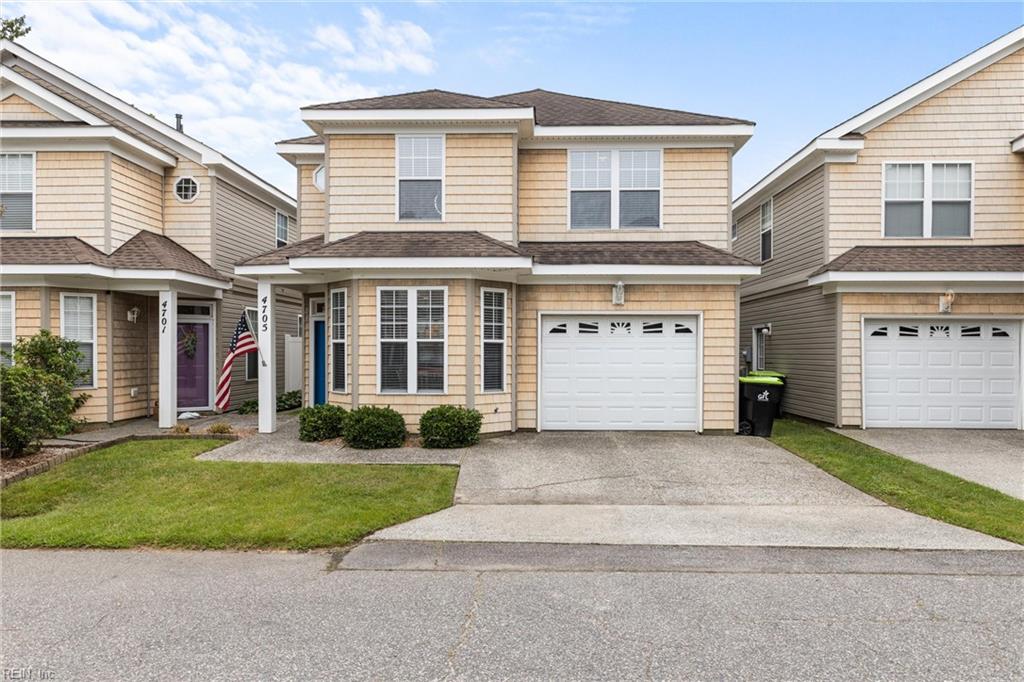
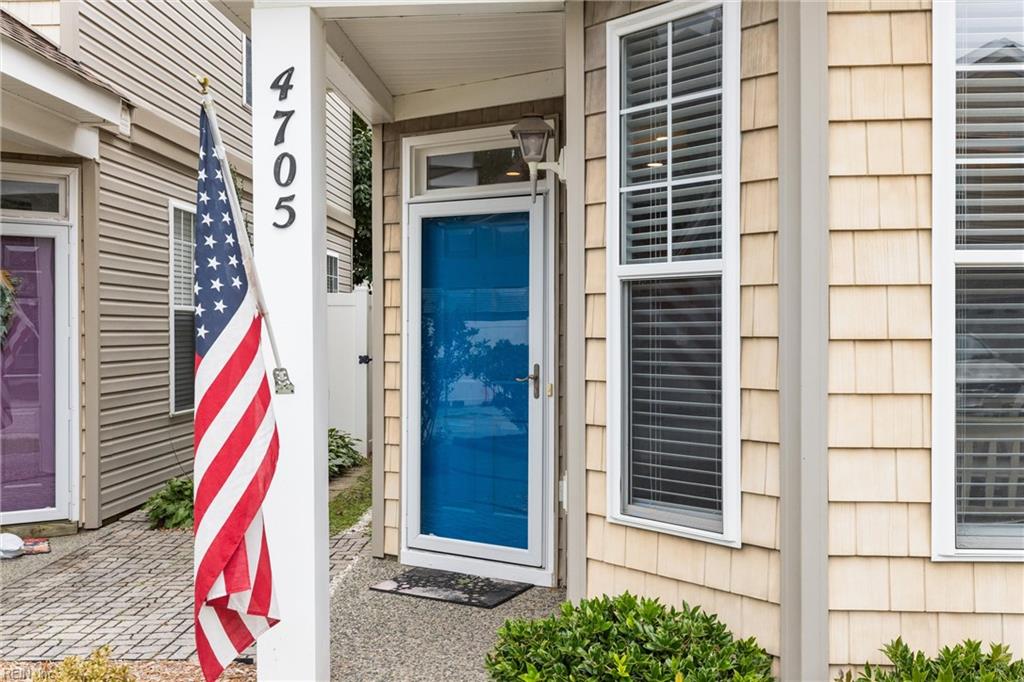
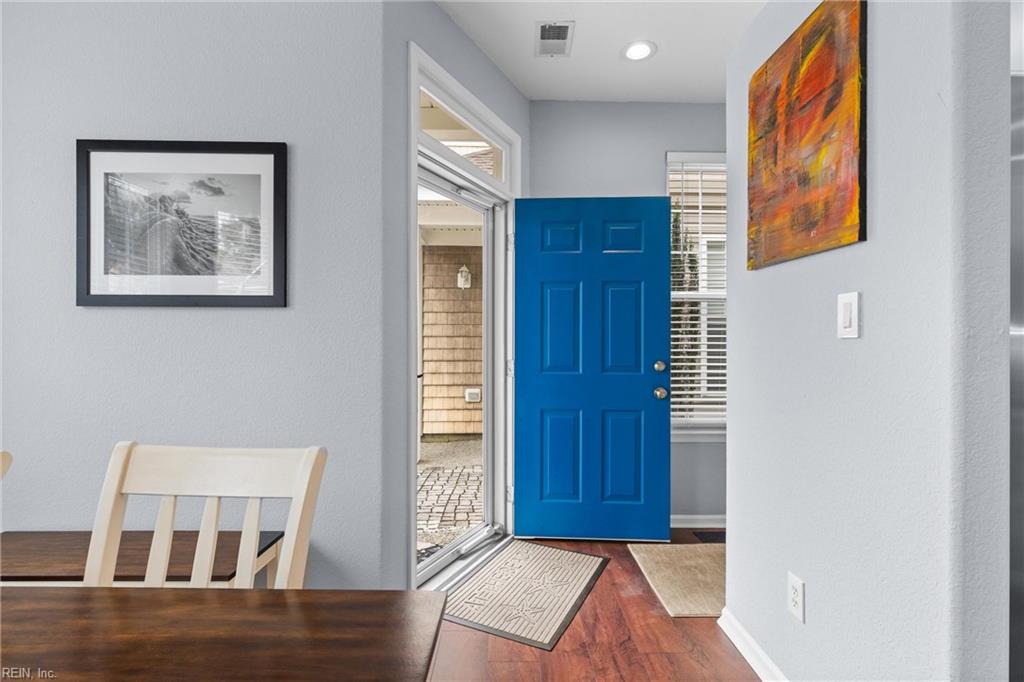
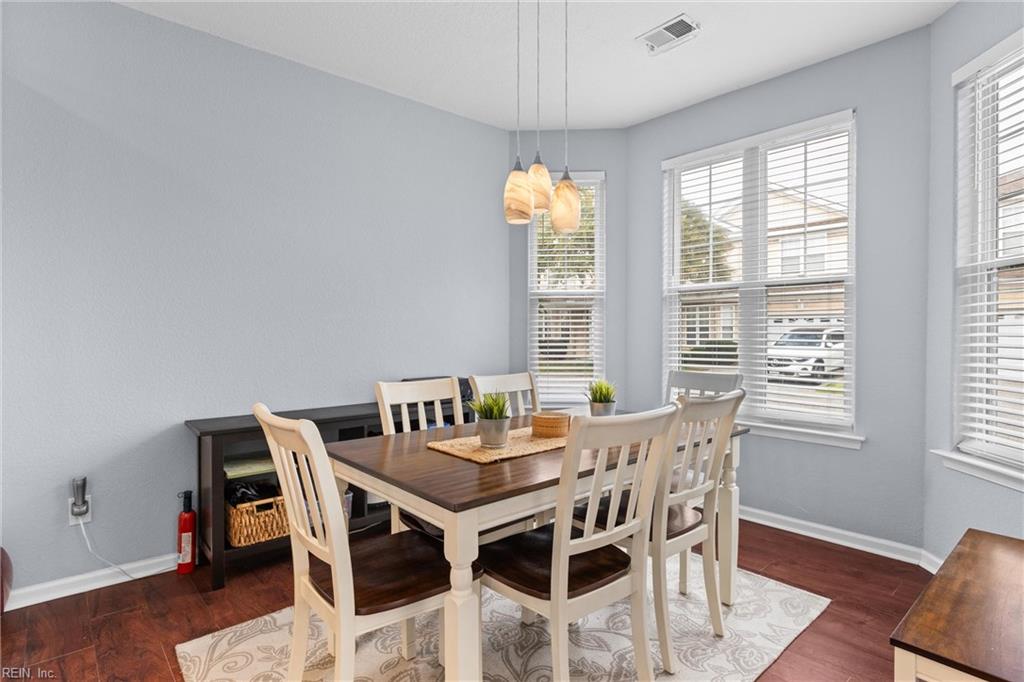
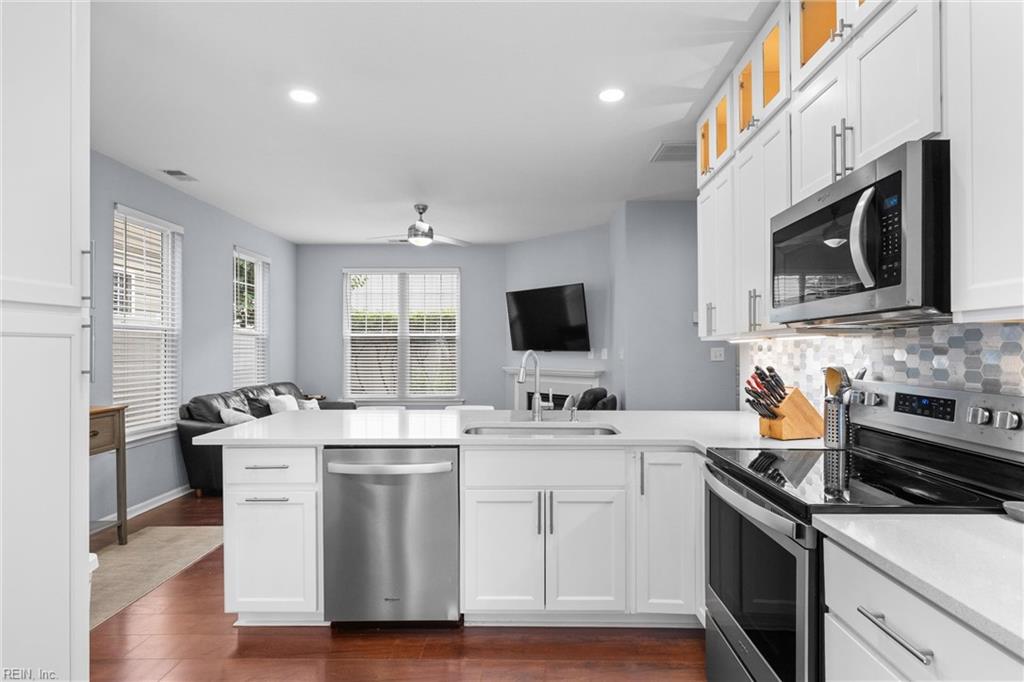
Chic's Beach has a way of slowing the day down. The Bay is close, the sunsets are reliable, and legendary restaurants, First Landing State Park, and the naval bases are all within easy reach. This 3-bedroom, 2.5-bath detached condo puts you right in the middle of it. The first floor is set up for real life. Nine-foot ceilings keep it open and bright, and the rooms flow the way you'd hope: easy to move through, easy to gather in. A bay window brings steady light into the dining room, which is where morning coffee tends to end up. The kitchen was done with care. White shaker cabinets close quietly on soft-close hinges. Quartz countertops, stainless appliances, and an oversized single-basin sink stand up to the big pots after a holiday dinner. The top cabinets have glass fronts and lighting for the dishes worth showing off, and a coastal-feel hexagonal tile backsplash pulls it all together. The half bath earns its own mention: a window and custom blue floor tile, which is more personality than most half baths can claim. Upstairs, the primary suite has a tray ceiling, a walk-in closet, and a bath worth lingering in, with an oversized frameless shower with dual heads, a granite double vanity, and tile floors. The hall bath has tile and a granite counter, and the two other bedrooms have real room to them. Out back, a fenced yard and tiled patio give you privacy. The landscaping asks very little of you, which leaves your weekends for paddle boarding, fishing, or strolls on the beach. That's the whole point of living here.

$3,426/mo

Est. mortgage payment based on a $515,000 home price.

All estimates are provided by Luxury Presence for informational purposes only. Actual amounts may vary.

Additional information

MLS® ID
10654914

Interior Features

Bedrooms
3
Bathrooms
2
Fireplace
Yes
Cooling
Yes
Heating
Yes
Basement
No

Other Property Details

Taxes
$4,330
Tax Frequency
Annually
Secondary Association Fee Frequency
Monthly
Garage
Yes
55+/Senior Community
No
MLS provider logo


Courtesy of Long & Foster Real Estate Inc.

The listings data displayed on this medium comes in part from the Real Estate Information Network, Inc. (REIN) and has been authorized by participating listing Broker Members of REIN for display. REIN's listings are based upon data submitted by its Broker Members, and REIN therefore makes no representation or warranty regarding the accuracy of the data.  All users of REIN's listings database should confirm the accuracy of the listing information directly with the listing agent.

©2026 REIN. REIN's listings data and information is protected under federal copyright laws.  Federal law prohibits, among other acts, the unauthorized copying or alteration of, or preparation of derivative works from, all or any part of copyrighted materials, including certain compilations of data and information.  COPYRIGHT VIOLATORS MAY BE SUBJECT TO SEVERE FINES AND PENALTIES UNDER FEDERAL LAW.
 
REIN updates its listings on a daily basis. Data last updated: 10/4/2026.
 
Some listings may be duplicated in the search results due to the co-mingling of listings from more than one multiple listing service.  Should there be different listing information between the duplicated listings; user is advised to verify the accuracy of the listing information before making any financial decisions.
 
Powered by Luxury Presence
