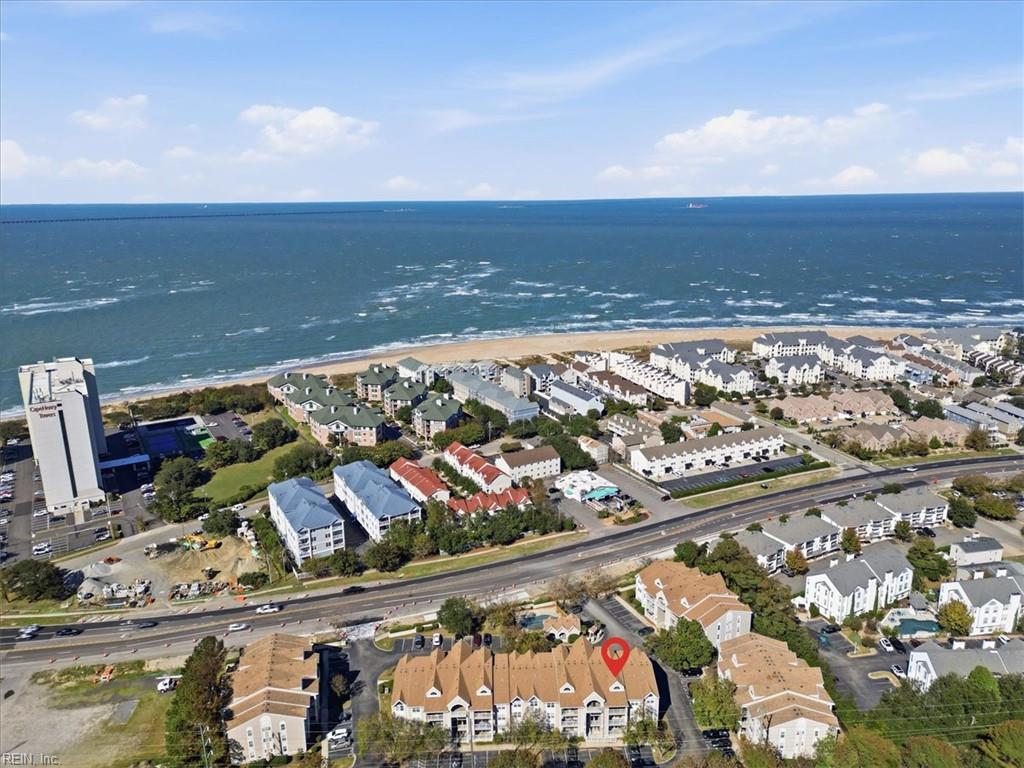
Aerial view of coastal residences beside a sandy beach and ocean.
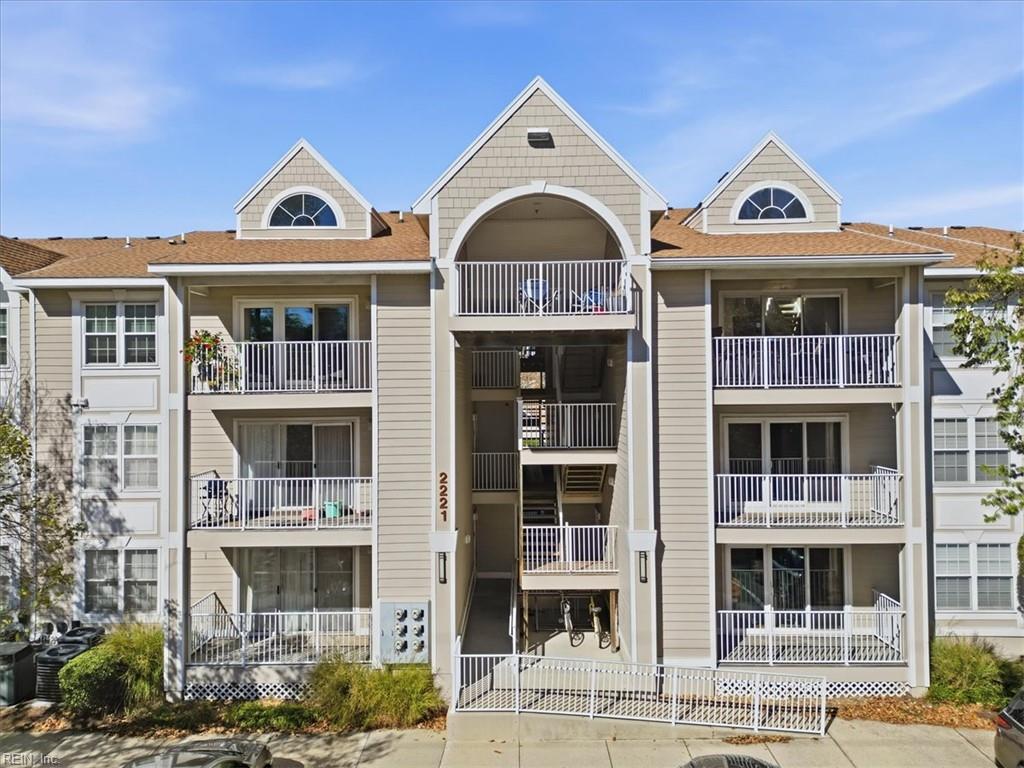
Three-story condominium building with balconies and a central arched entrance.
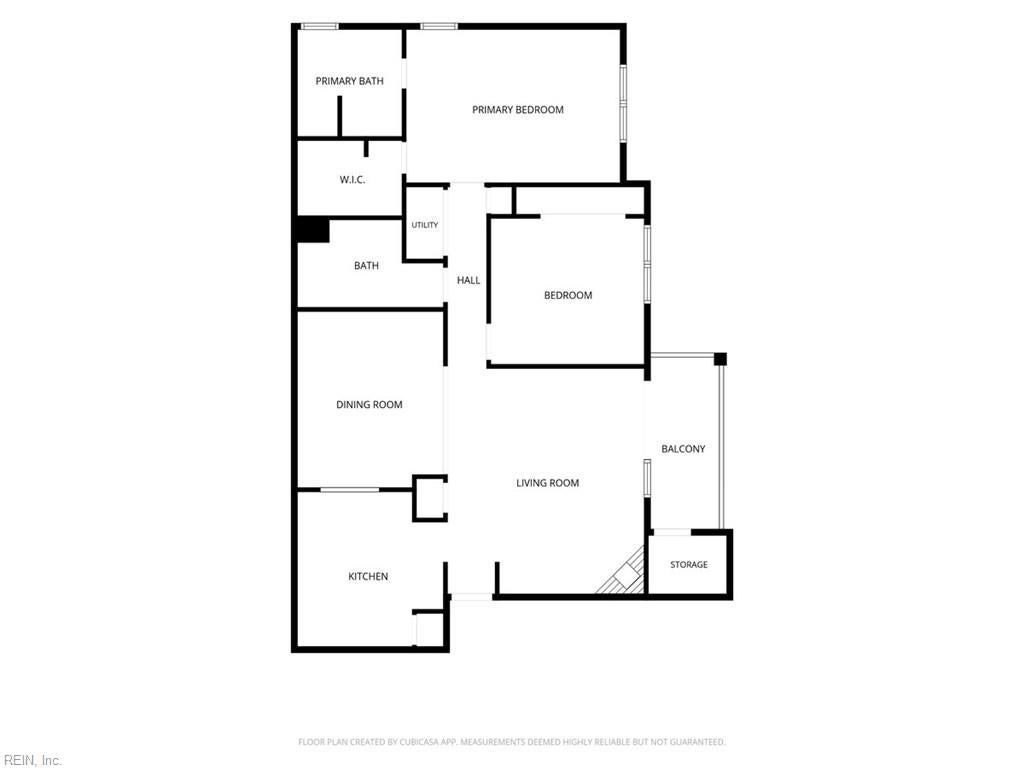
Floor plan for 2221 Lesner CRES #202
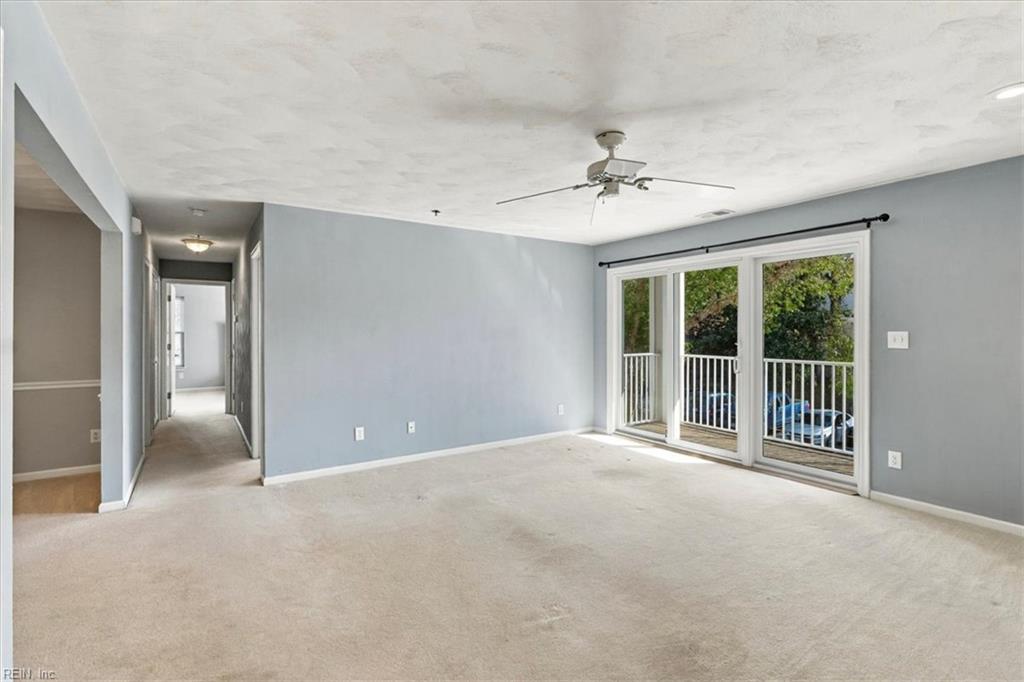
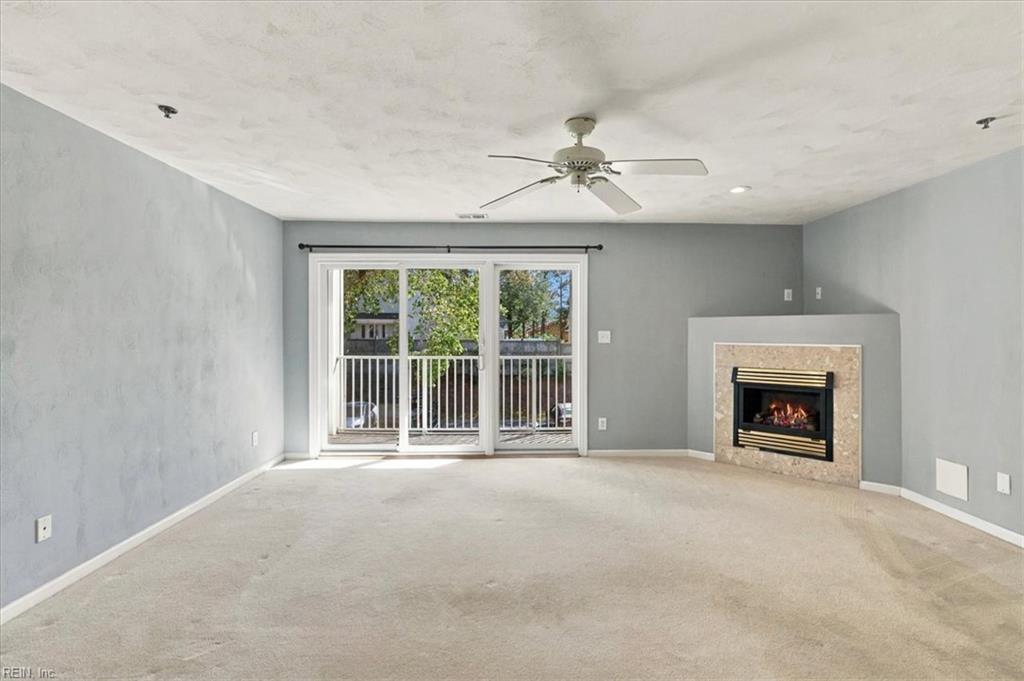
Living room with beige carpet, a ceiling fan, and sliding doors to a balcony.
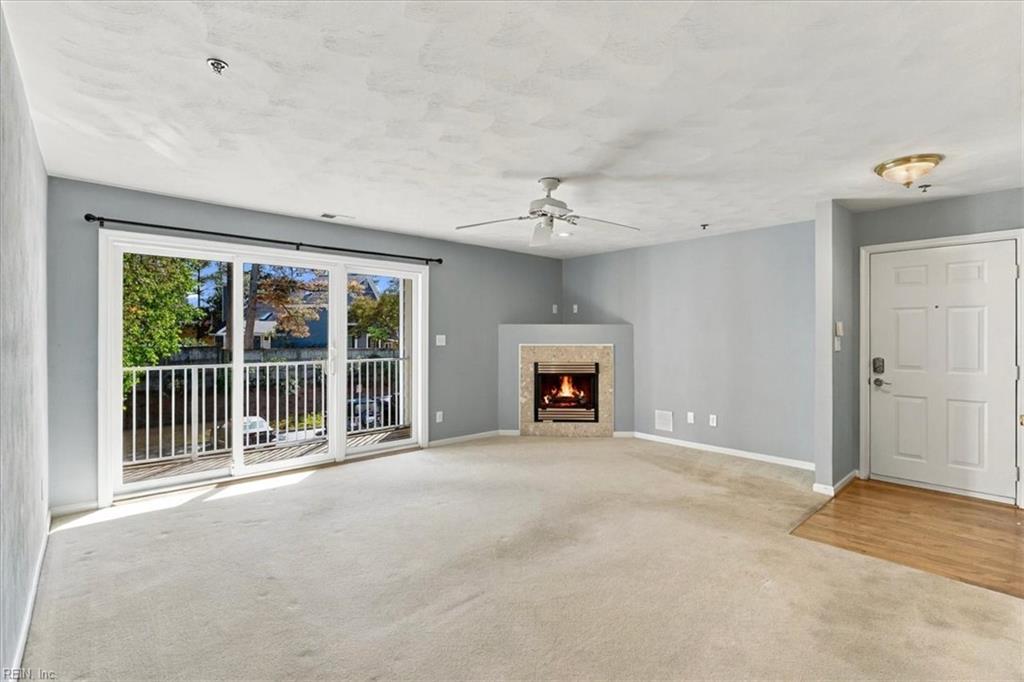
Living room with a stone-trimmed fireplace and sliding glass doors to a balcony.
Living room with a fireplace, carpeted floor, and sliding glass doors opening to a balcony.
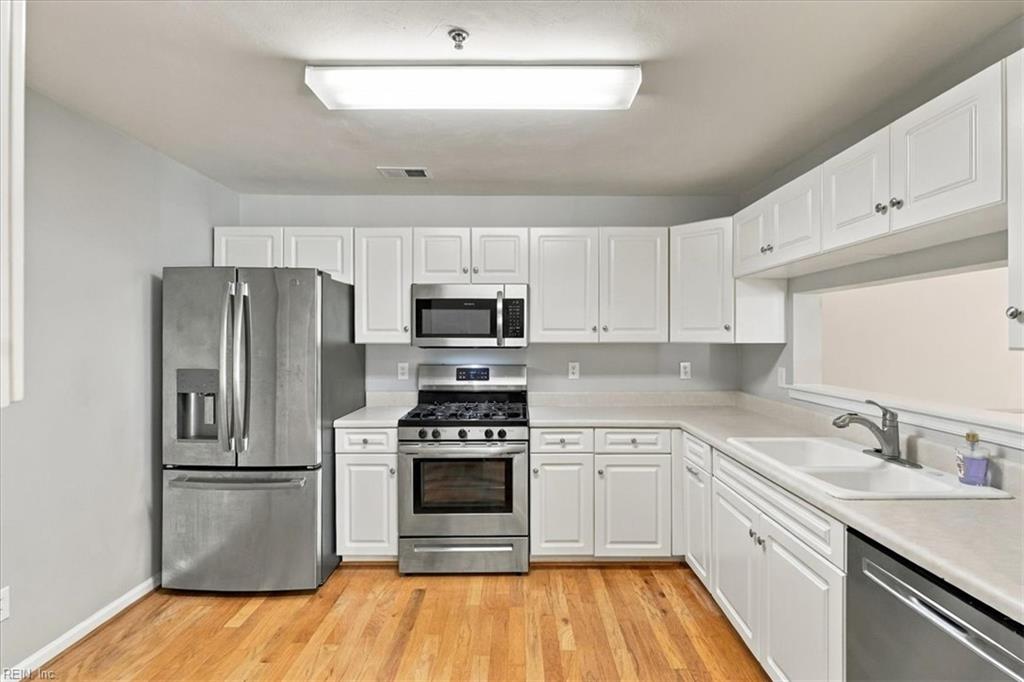
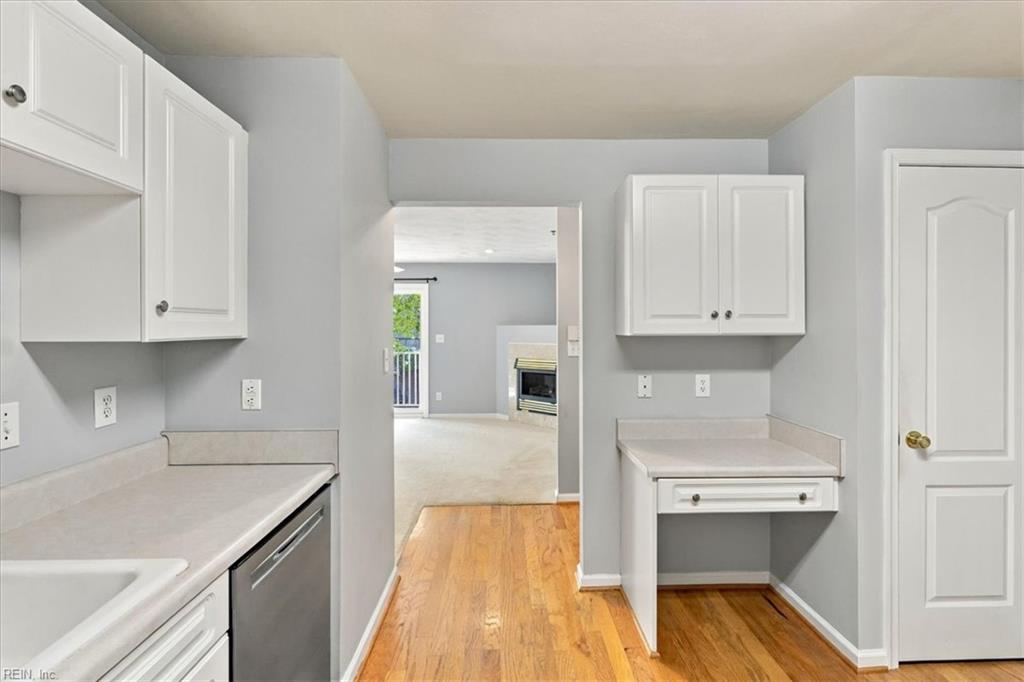
Kitchen with white cabinets, stainless steel appliances, and hardwood floors.
White kitchen with stainless steel appliances, a gas range, and hardwood flooring.
Kitchen with white cabinets, light counters, wood flooring, and a view through to a living room fireplace.
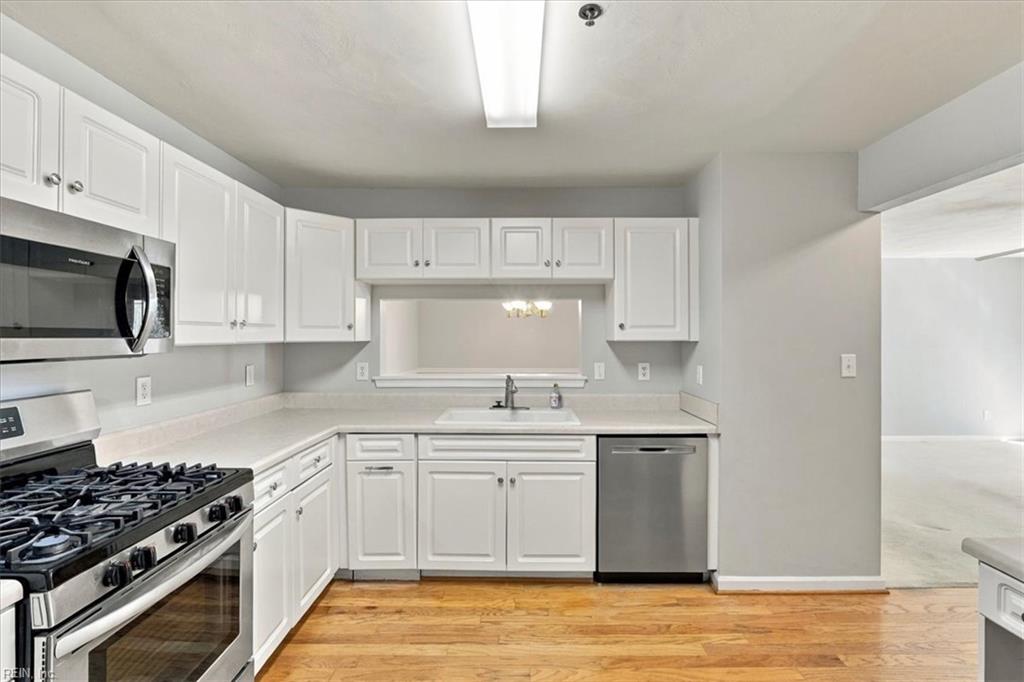
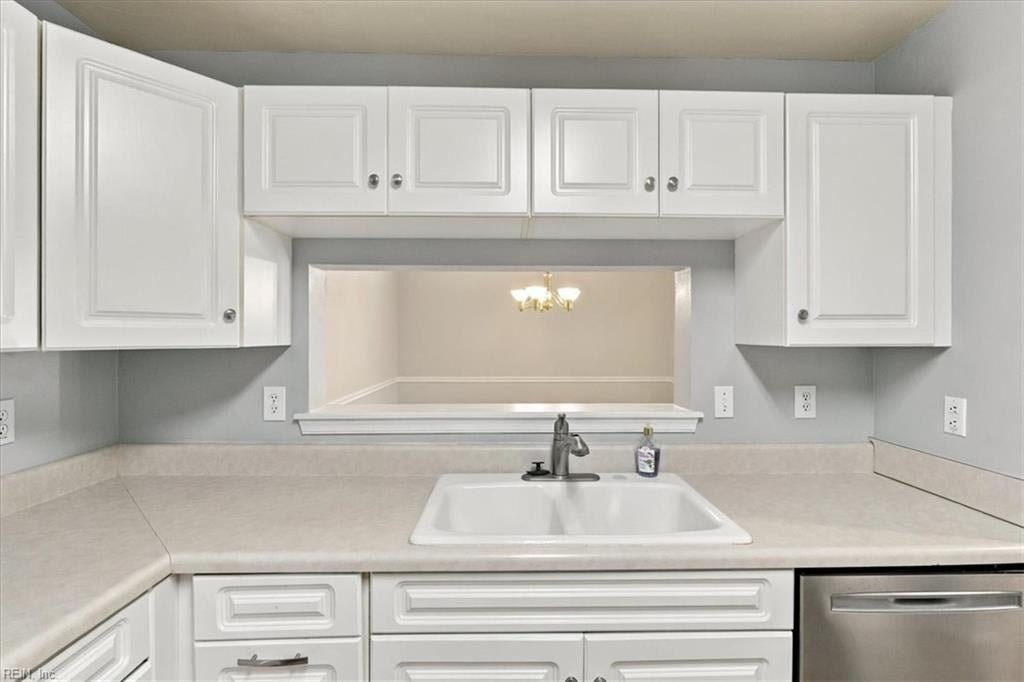
Kitchen sink beneath white cabinets, with a pass-through opening to the dining area.
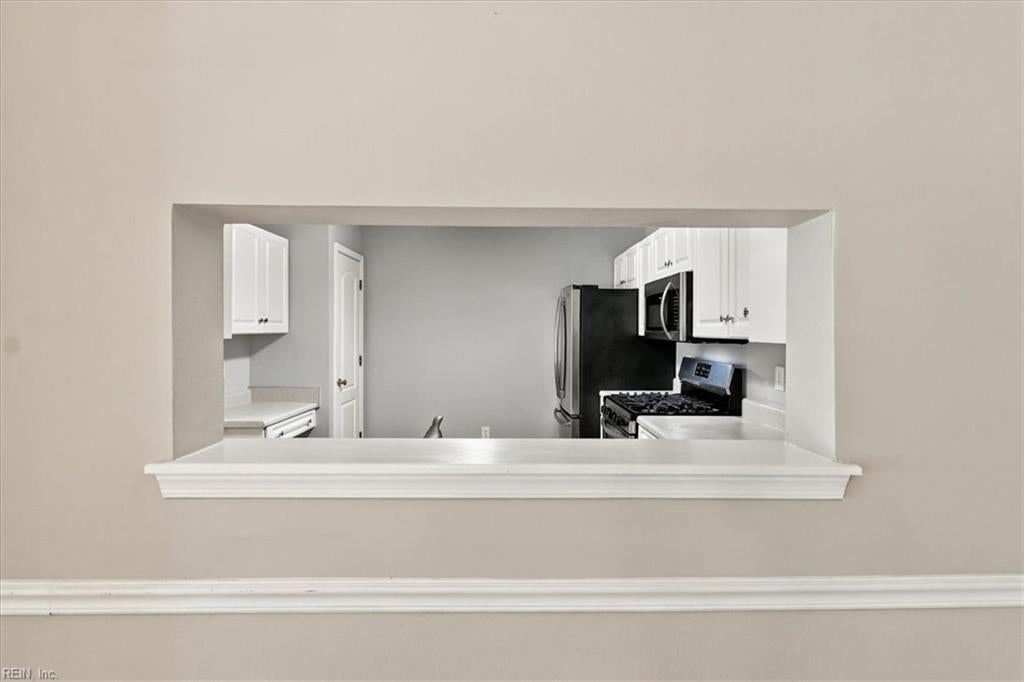
Kitchen viewed through a pass-through, with white cabinets and stainless steel appliances.
Open living and dining area with a fireplace, chandelier, and sliding glass doors to a balcony.
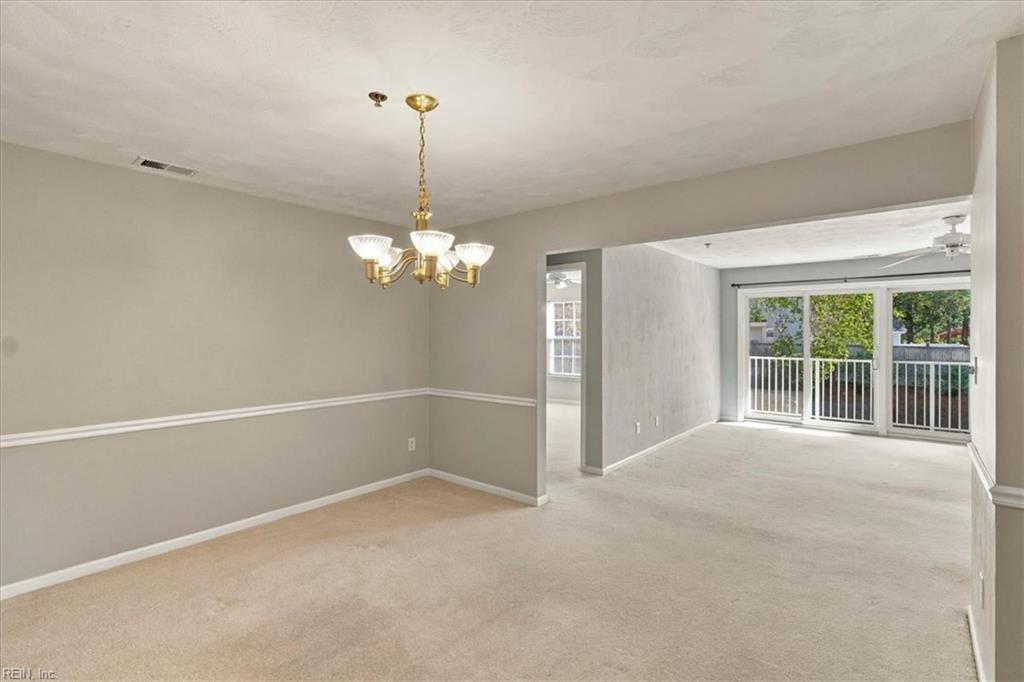
Empty carpeted dining and living area with a chandelier and sliding glass doors to a balcony.
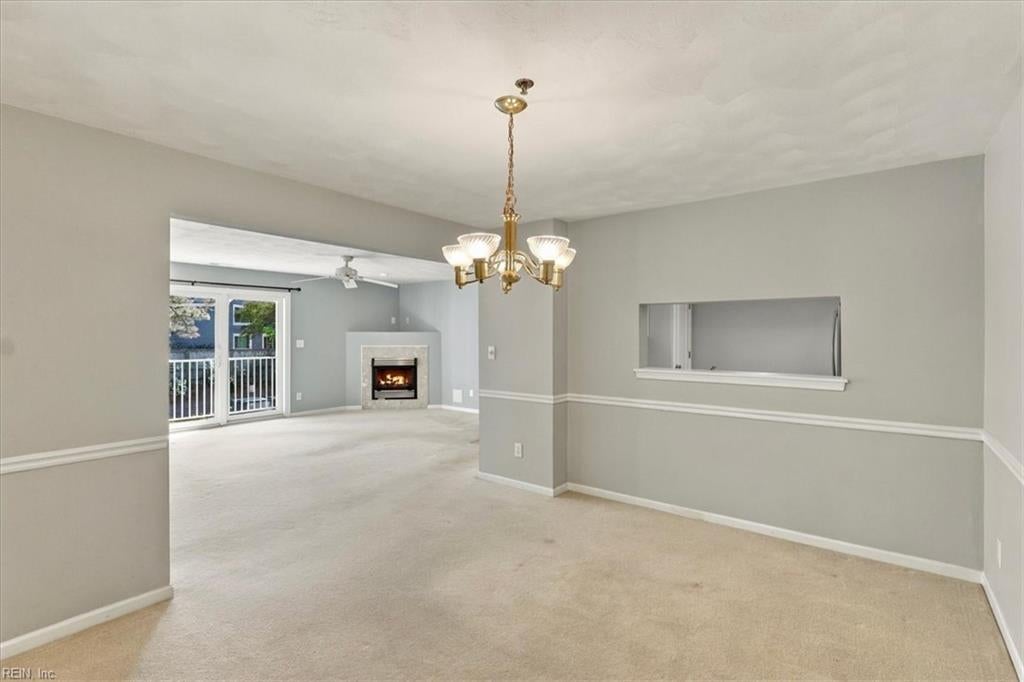
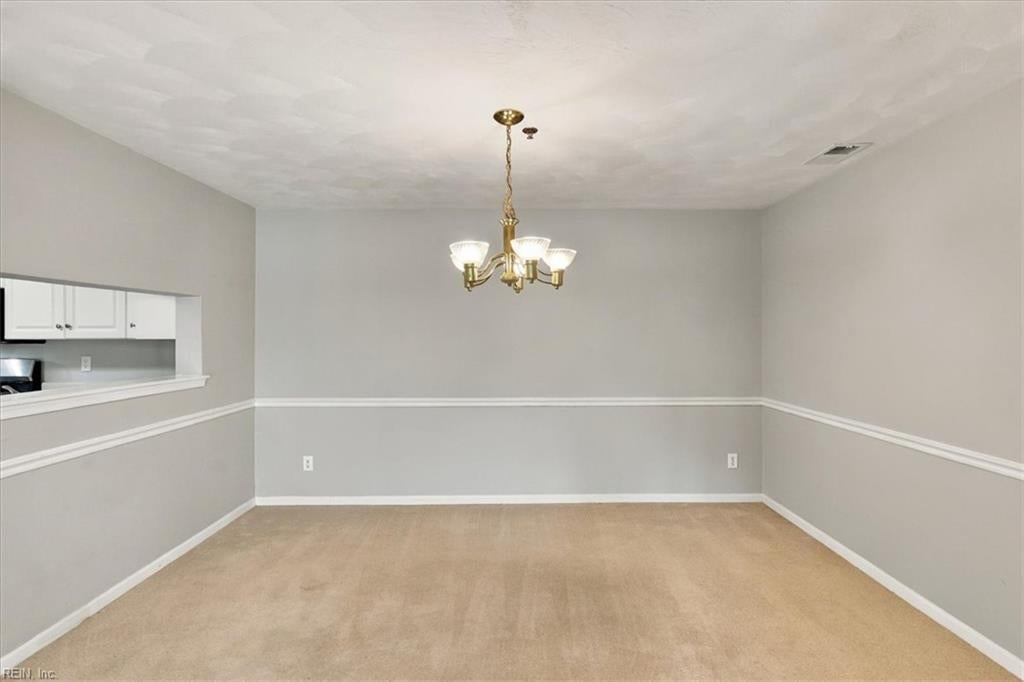
Empty dining room with beige carpet, gray walls, a brass chandelier, and a pass-through to the kitchen.
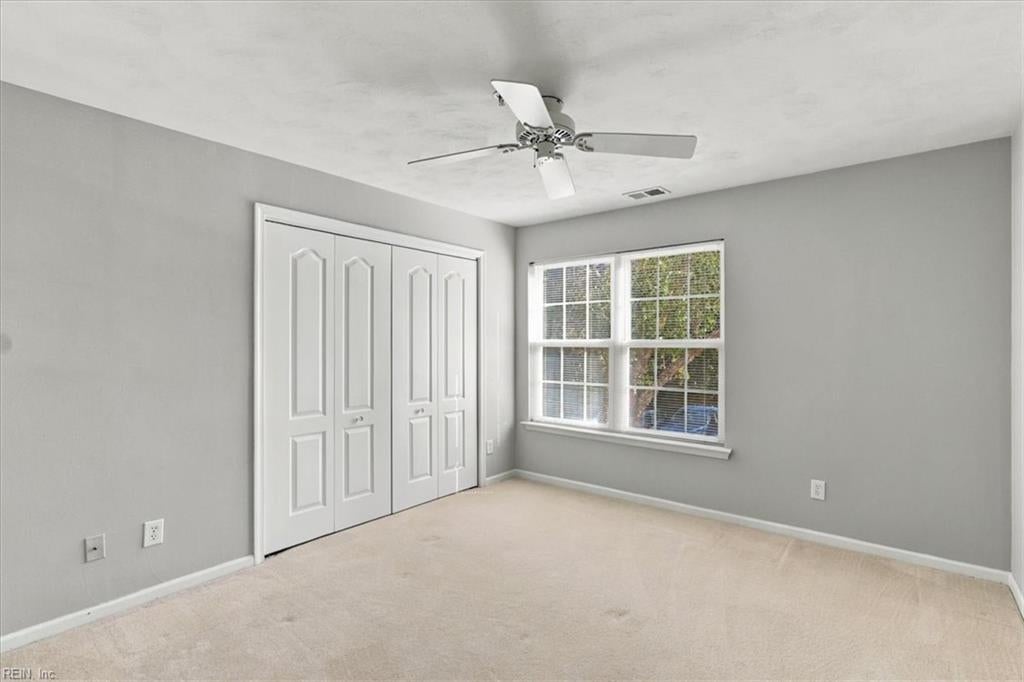
Empty bedroom with white closet doors, beige carpet, and a double window.
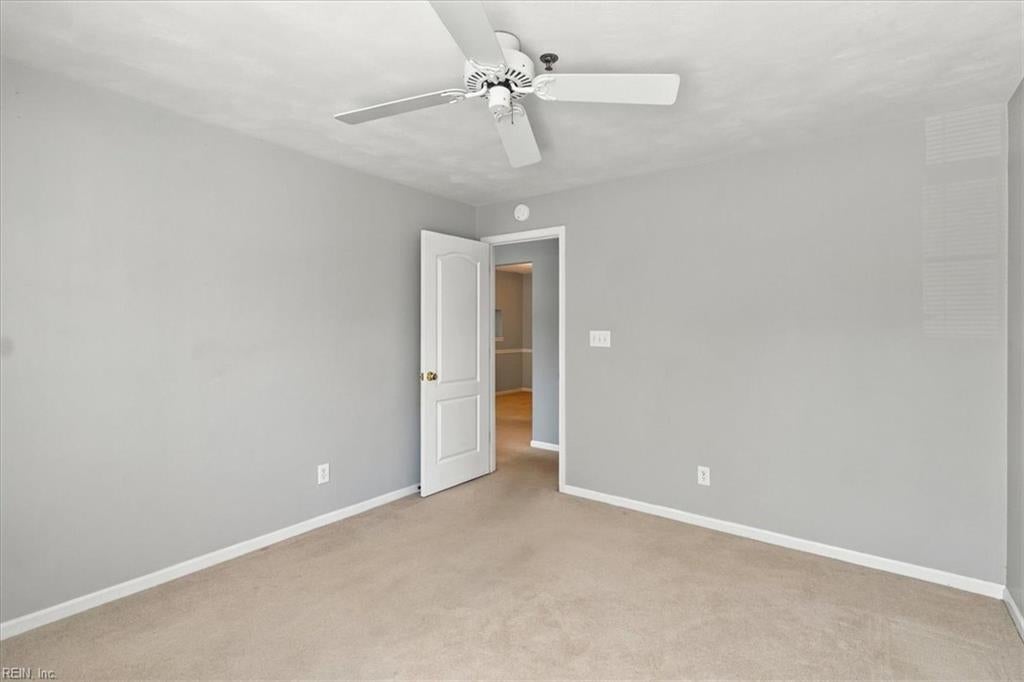
Empty bedroom with beige carpet, gray walls, and a ceiling fan.
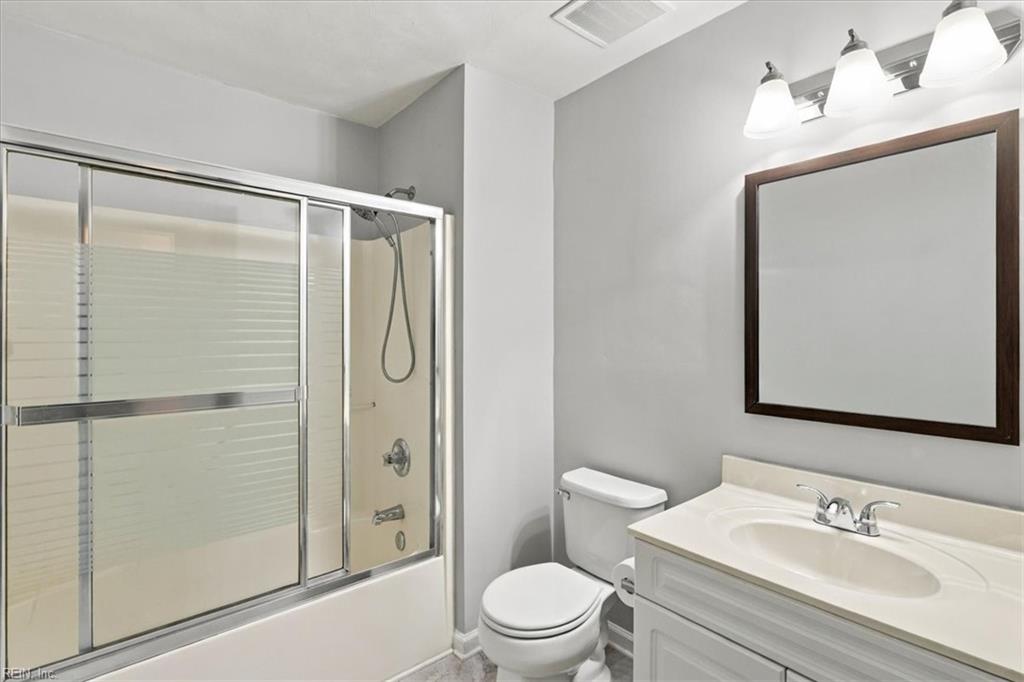
Bathroom with a glass-enclosed tub and shower, white vanity, and large dark-framed mirror.
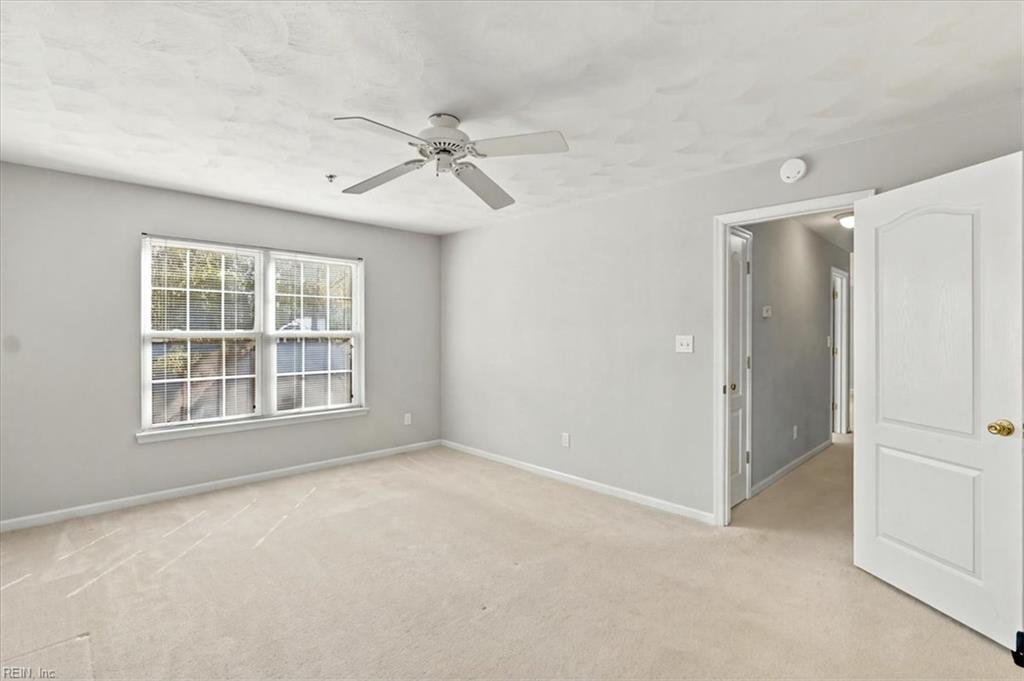
Empty carpeted room with a ceiling fan, two windows, and an open doorway.
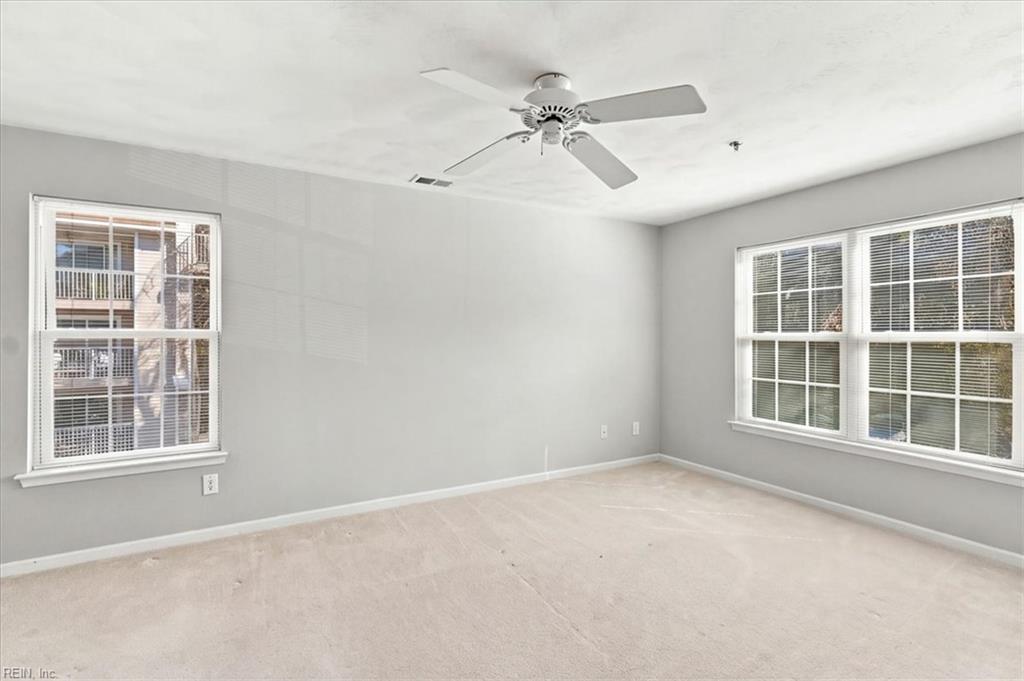
Empty carpeted room with gray walls, a ceiling fan, and multiple windows.
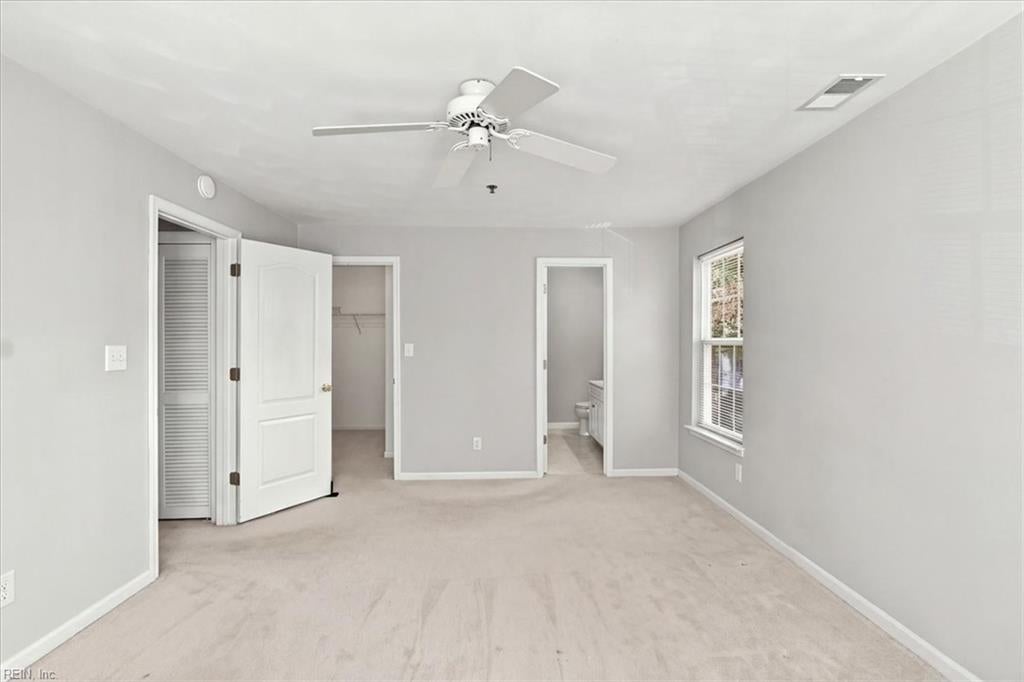
Unfurnished carpeted bedroom with a ceiling fan, closet, and window.
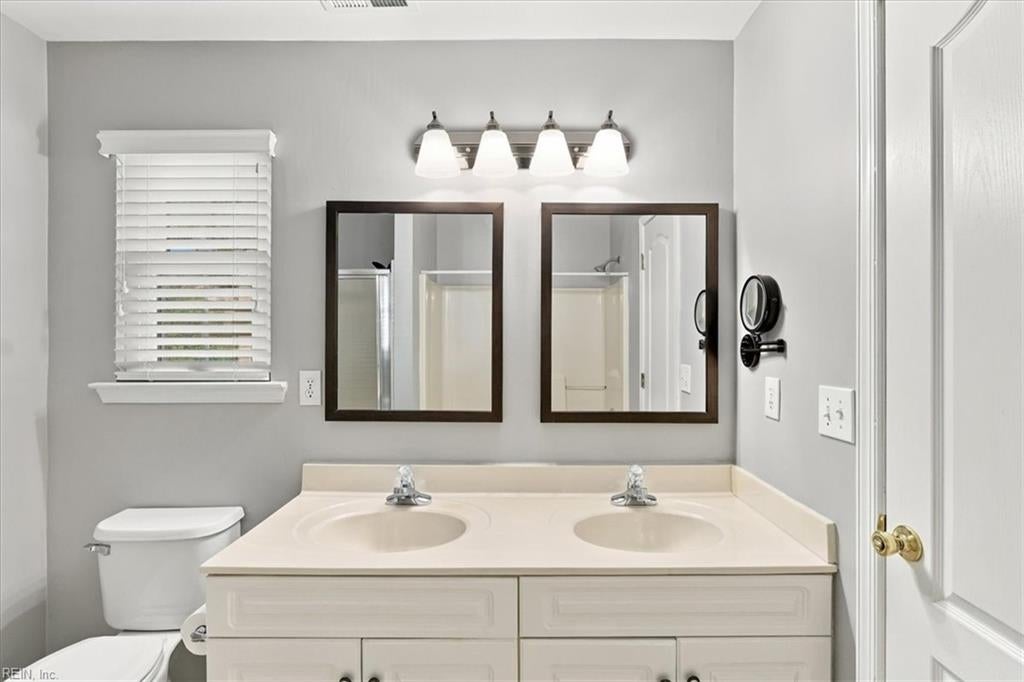
Bathroom with a double-sink vanity, two framed mirrors, and a window with blinds.
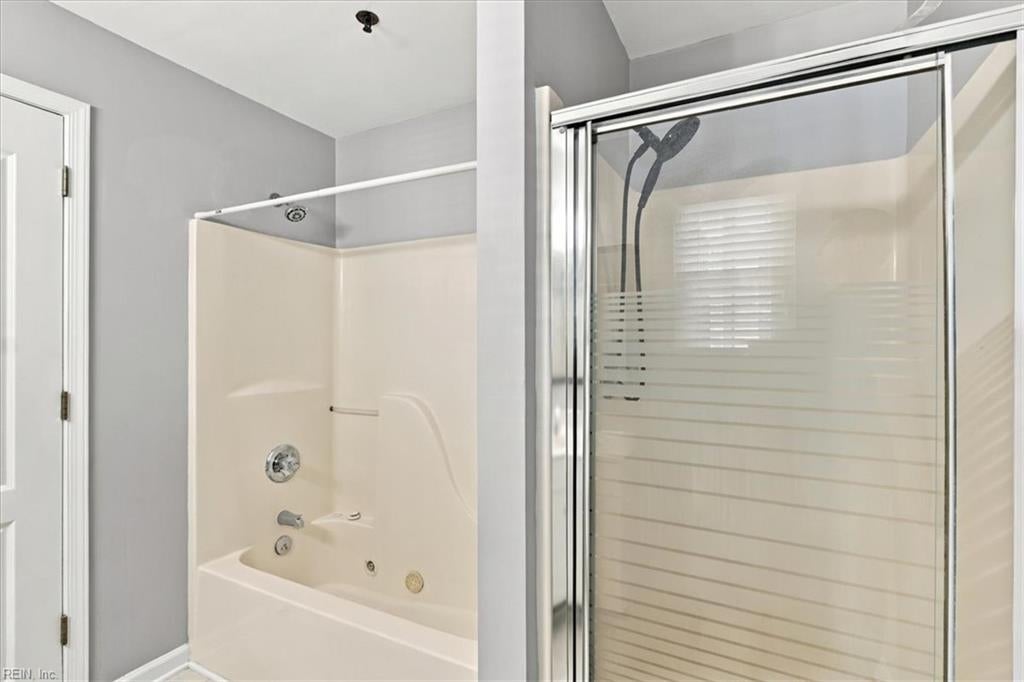
Bathroom with a built-in tub and a separate glass-enclosed shower.
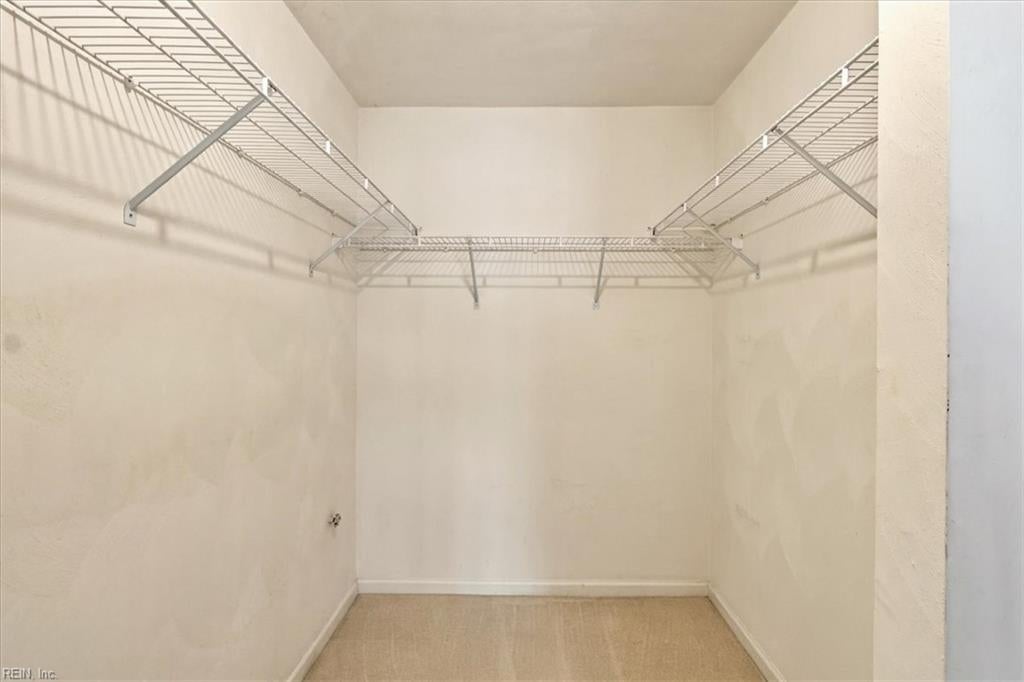
Walk-in closet with white wire shelving along three walls.
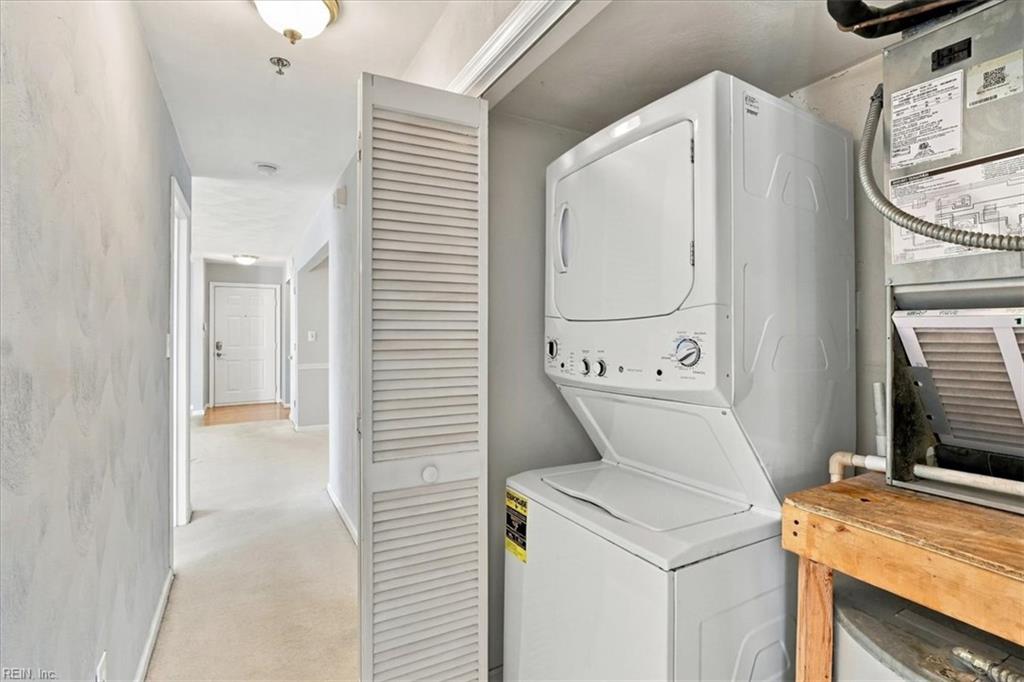
Laundry area with stacked washer and dryer beside a hallway.
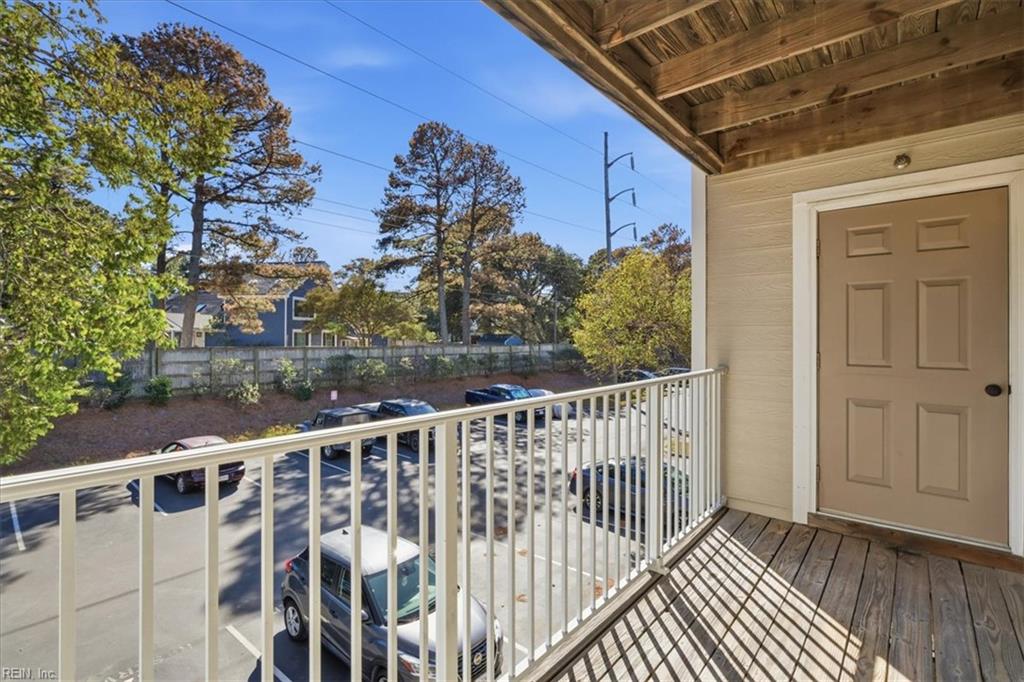
Covered apartment balcony overlooking a parking lot, with white railing and a wood-plank floor.
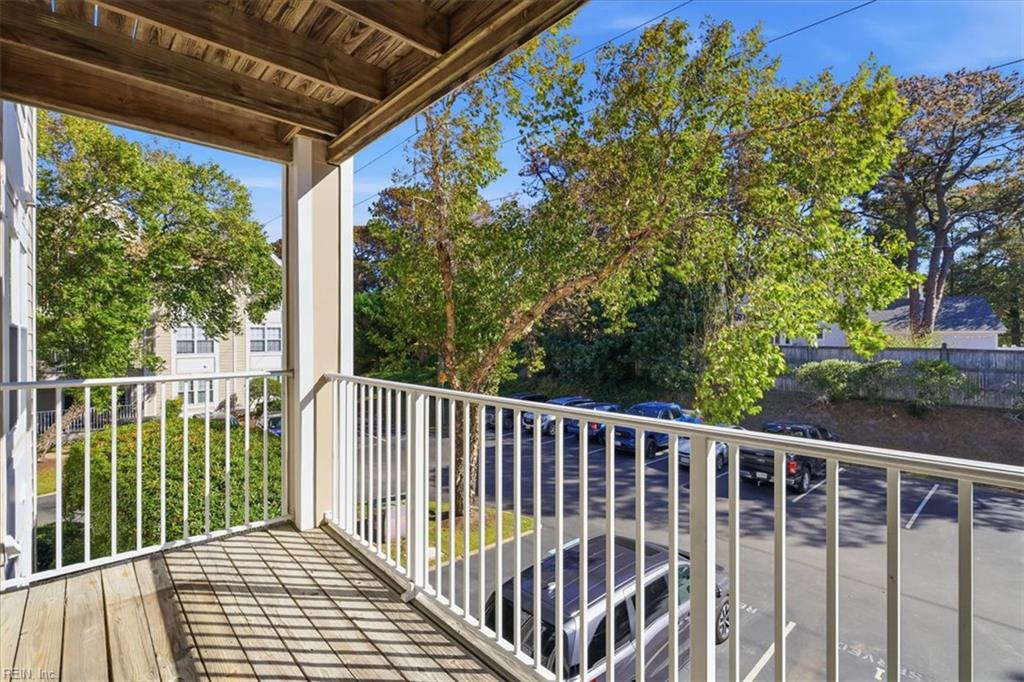
Covered balcony with white railings overlooking trees and a parking lot.
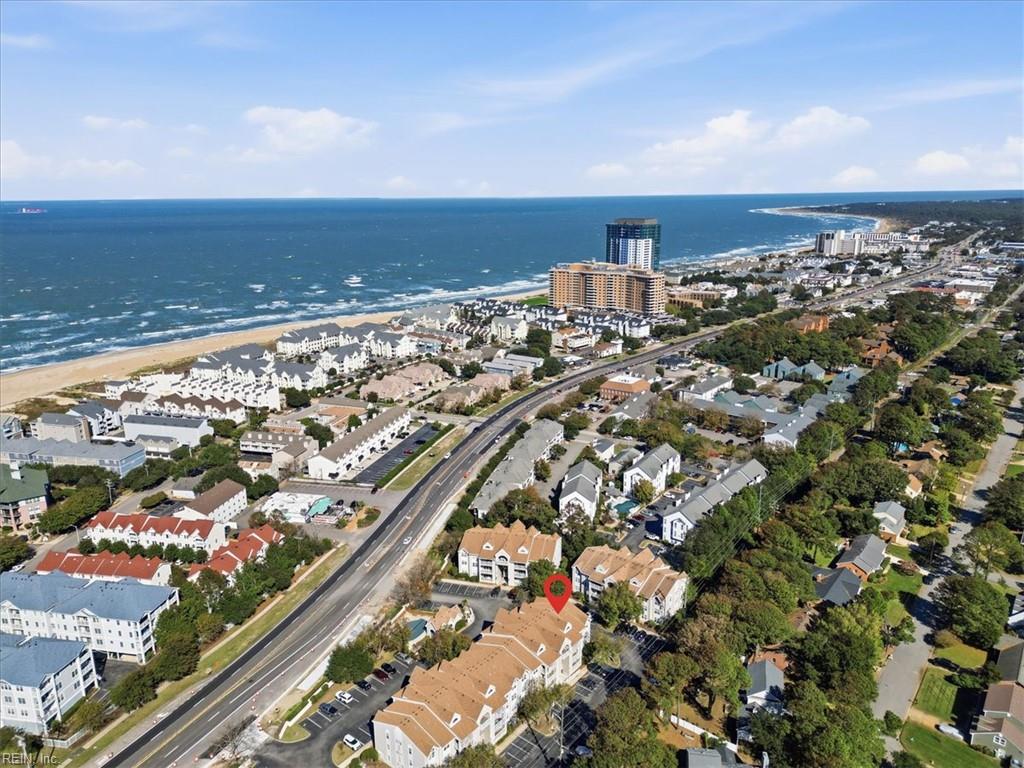
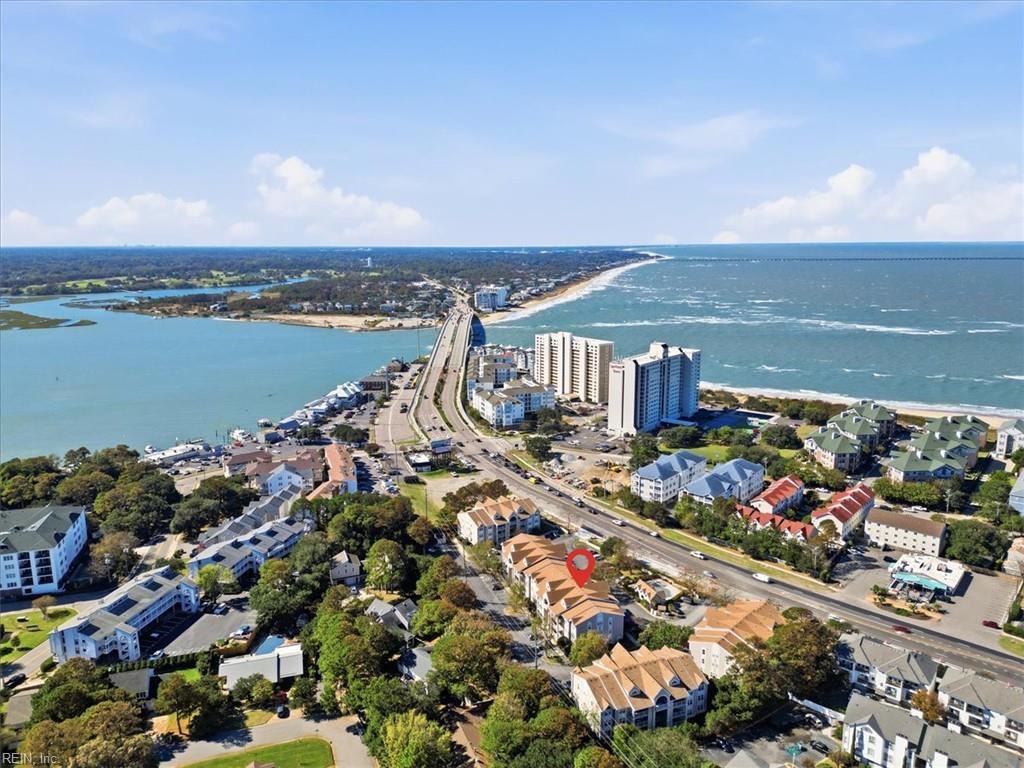
Aerial view of a coastal neighborhood, with a red marker among homes near the beach and ocean.
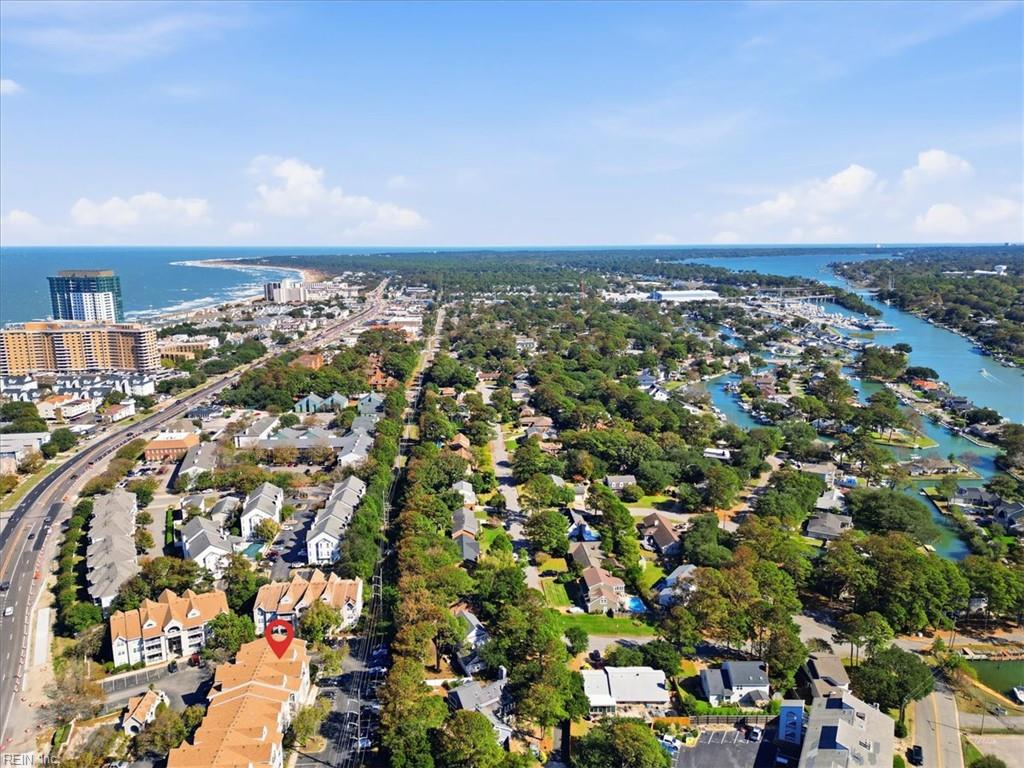
Aerial view of Virginia Beach neighborhoods, waterways, and ocean, with the property marked.
Aerial coastal view of Lesner Crescent condos beside the Chesapeake Bay and oceanfront bridge.
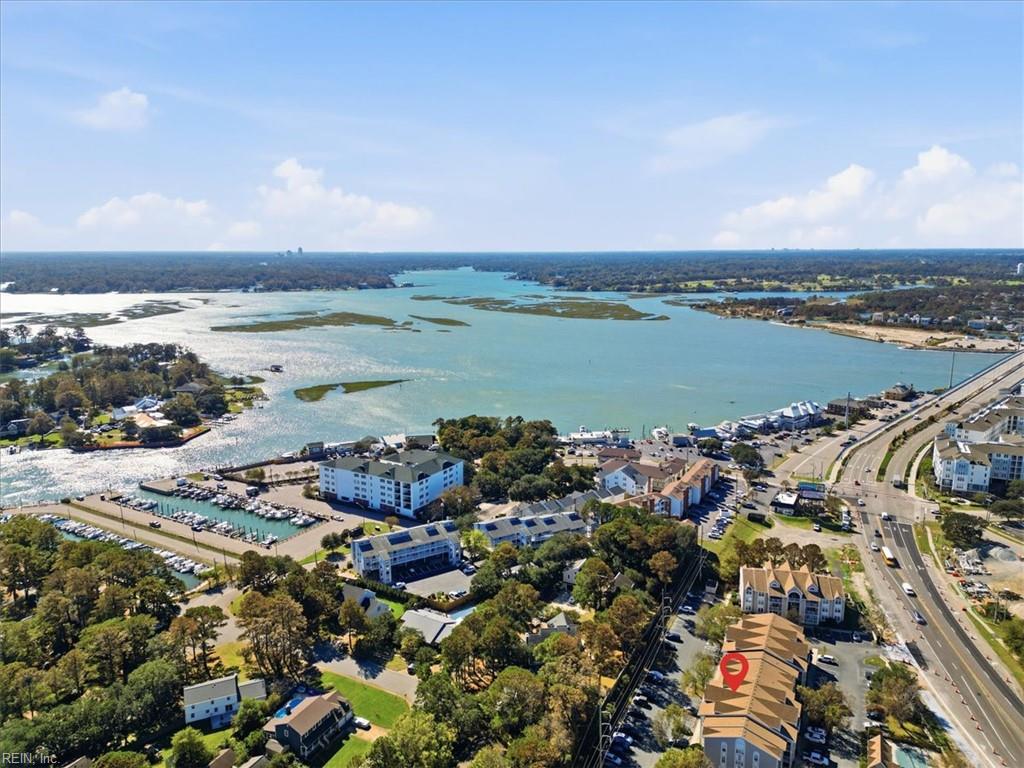
Aerial view of a waterfront neighborhood and marina beside a broad inlet.
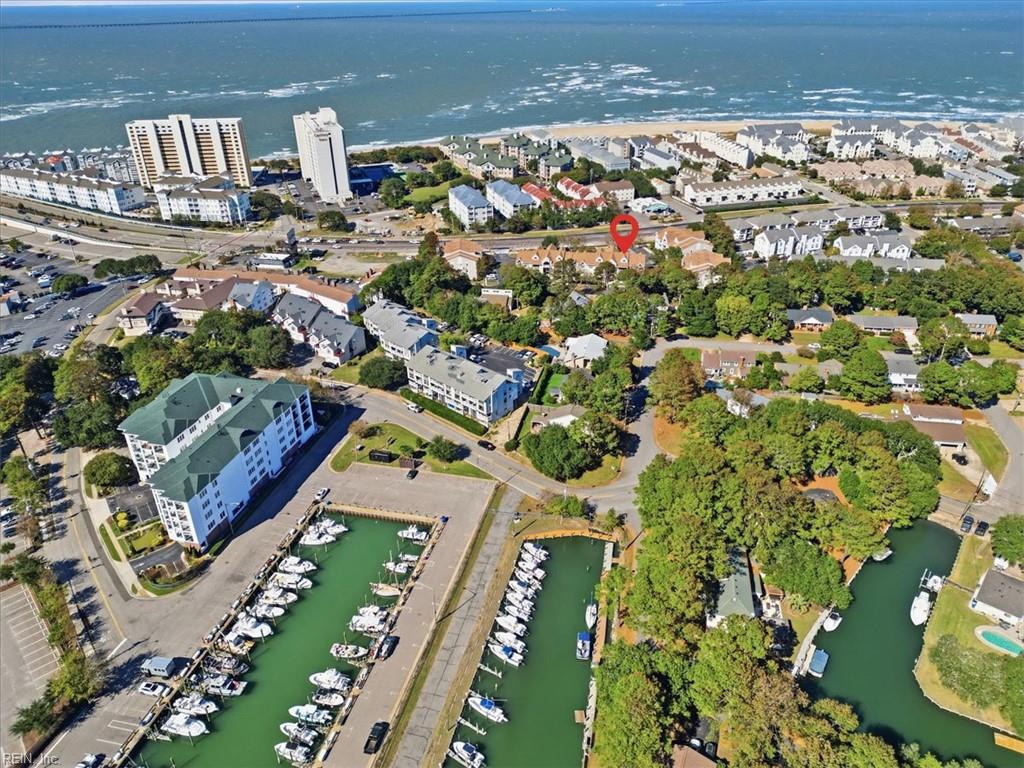
Aerial view of the coastal neighborhood, with the property marked near the ocean and marina.
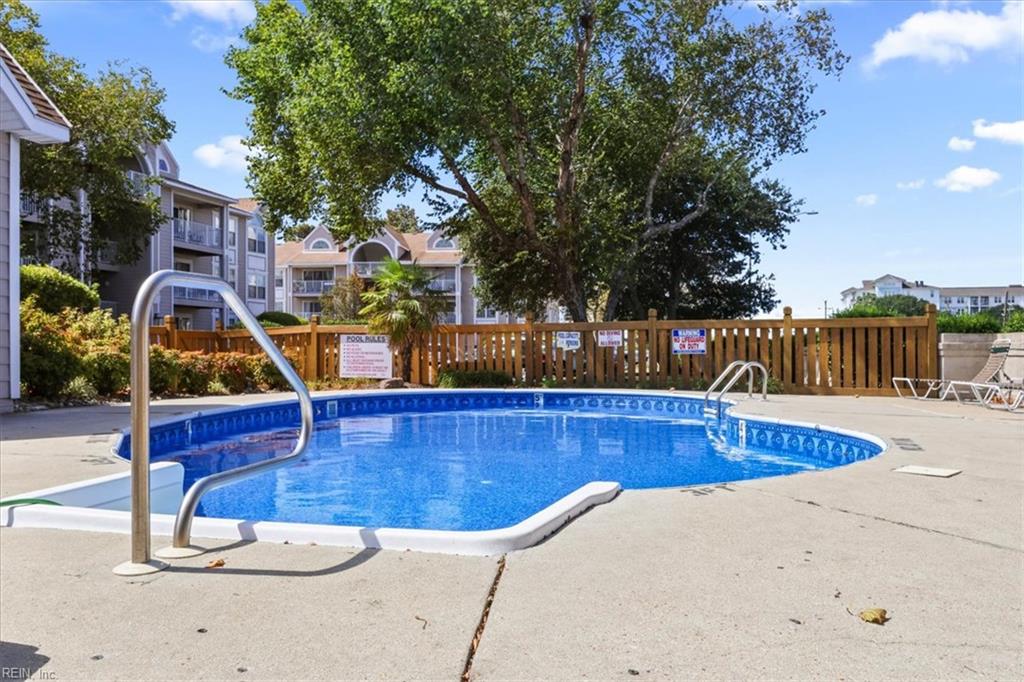
Outdoor swimming pool with blue water, surrounded by a paved deck and apartment buildings.
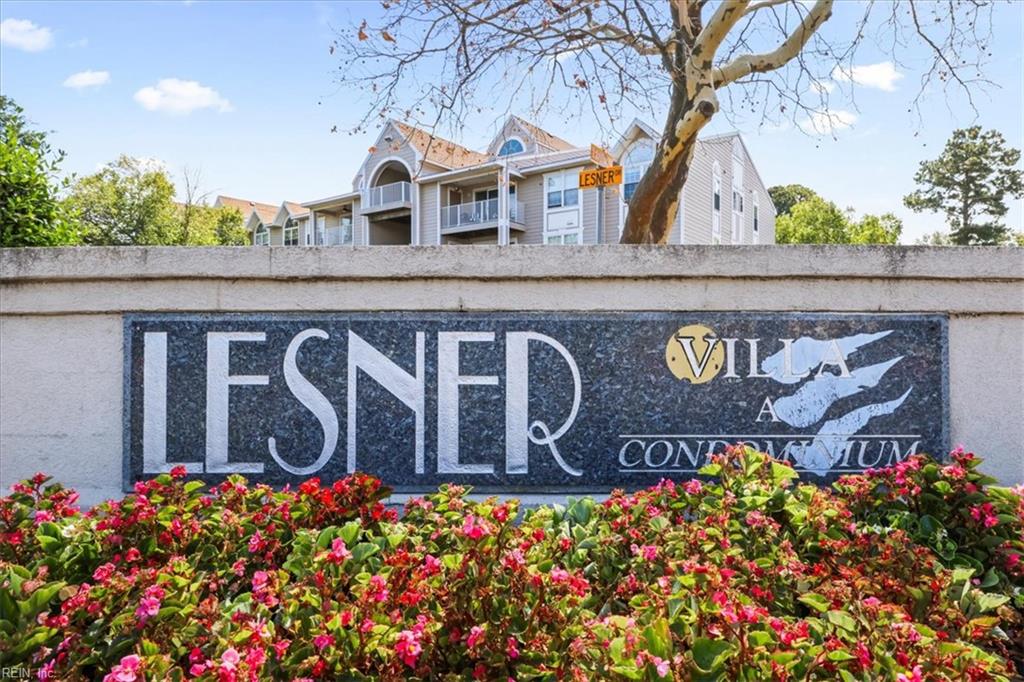
Condominium entrance sign in front of a multi-story building and flowering landscaping.
SEE ALL PHOTOS
Aerial view of coastal residences beside a sandy beach and ocean.
Three-story condominium building with balconies and a central arched entrance.
Floor plan for 2221 Lesner CRES #202
Living room with beige carpet, a ceiling fan, and sliding doors to a balcony.
Living room with a stone-trimmed fireplace and sliding glass doors to a balcony.
Living room with a fireplace, carpeted floor, and sliding glass doors opening to a balcony.
Kitchen with white cabinets, stainless steel appliances, and hardwood floors.
White kitchen with stainless steel appliances, a gas range, and hardwood flooring.
Kitchen with white cabinets, light counters, wood flooring, and a view through to a living room fireplace.
Kitchen sink beneath white cabinets, with a pass-through opening to the dining area.
Kitchen viewed through a pass-through, with white cabinets and stainless steel appliances.
Open living and dining area with a fireplace, chandelier, and sliding glass doors to a balcony.
Empty carpeted dining and living area with a chandelier and sliding glass doors to a balcony.
Empty dining room with beige carpet, gray walls, a brass chandelier, and a pass-through to the kitchen.
Empty bedroom with white closet doors, beige carpet, and a double window.
Empty bedroom with beige carpet, gray walls, and a ceiling fan.
Bathroom with a glass-enclosed tub and shower, white vanity, and large dark-framed mirror.
Empty carpeted room with a ceiling fan, two windows, and an open doorway.
Empty carpeted room with gray walls, a ceiling fan, and multiple windows.
Unfurnished carpeted bedroom with a ceiling fan, closet, and window.
Bathroom with a double-sink vanity, two framed mirrors, and a window with blinds.
Bathroom with a built-in tub and a separate glass-enclosed shower.
Walk-in closet with white wire shelving along three walls.
Laundry area with stacked washer and dryer beside a hallway.
Covered apartment balcony overlooking a parking lot, with white railing and a wood-plank floor.
Covered balcony with white railings overlooking trees and a parking lot.
Aerial view of a coastal neighborhood, with a red marker among homes near the beach and ocean.
Aerial view of Virginia Beach neighborhoods, waterways, and ocean, with the property marked.
Aerial coastal view of Lesner Crescent condos beside the Chesapeake Bay and oceanfront bridge.
Aerial view of a waterfront neighborhood and marina beside a broad inlet.
Aerial view of the coastal neighborhood, with the property marked near the ocean and marina.
Outdoor swimming pool with blue water, surrounded by a paved deck and apartment buildings.
Condominium entrance sign in front of a multi-story building and flowering landscaping.
For Sale

2221 Lesner CRES #202

2221 Lesner CRES 202, Virginia Beach, VA 23451

$349,000
Fantastic location on Shore Drive Corridor. Just a short distance to Chesapeake Bay & BeachClose to restaurants Chicks,Dockside, Back Deck, Bubbas.City Boat Ramp and the Lesner Bridge Beautful Sunsets on the Chesapeake Bay across the street Condo dues include: Water, Trash,Sewer, Grounds Maintenance, Pool, and Building exterior.

2
beds

2
baths

1,306 Sq.Ft. LIVING AREA

Robert Ramey

Robert Ramey

Features & Amenities

Interior

  • total bedrooms2
  • Total bathrooms2
  • full bathrooms2
  • Flooring Carpet, Vinyl, Wood
  • APPLIANCES Dishwasher, Dryer, Refrigerator, Gas Range, Microwave, Washer, Disposal, Electric Water Heater
  • other interior Features Pantry, Master Downstairs

Area & Lot

  • Status For Sale
  • Living Area1,306 Sq.Ft.
  • Total Area1,306 Sq.Ft.
  • MLS® ID10658833
  • TypeTownhouse
  • YEAR BUILT1996
  • NeighborhoodVirginia Beach
  • Architecture StylesLo Rise
  • Elementary SchoolJohn B. Dey Elementary
  • Middle SchoolGreat Neck Middle
  • High SchoolFrank W. Cox

Exterior

  • STORIES1
  • water SourcePublic
  • PoolNone
  • roofAsphalt
  • parkingOff Street
  • HEAT TYPEHeat Pump
  • AIR CONDITIONINGCentral Air
  • sewerPublic Sewer
  • HOA AmenitiesPool, Water
  • other exterior FeaturesBalcony

Financial

  • Sales Price$349,000
  • Real Estate Tax $3,007/yr
  • HOA $385
  • Zoning B4
Three-story condominium building with balconies and a central arched entrance.

Schedule a Showing

I would love to show you my beautiful property. Please select your preferred date and time below. I will be in touch shortly to confirm your appointment.

Schedule a Showing

I would love to show you my beautiful property. Please select your preferred date and time below. I will be in touch shortly to confirm your appointment.

Thank you for your interest in 2221 Lesner CRES 202, Virginia Beach, VA 23451. We are reviewing your request and will be in touch shortly!

Mortgage Calculator

Estimate your monthly mortgage payment, including the principal and interest, property taxes, and HOA. Adjust the values to generate a more accurate rate.

All estimates are provided for informational purposes only. Actual amounts may vary.
$0,000 Your Payment 20 15 65
$0,000 Your Payment

Virginia Beach

Explore

Work With Robert

Get assistance in determining current property value, crafting a competitive offer, writing and negotiating a contract, and much more. Contact me today.

Follow Me on Instagram