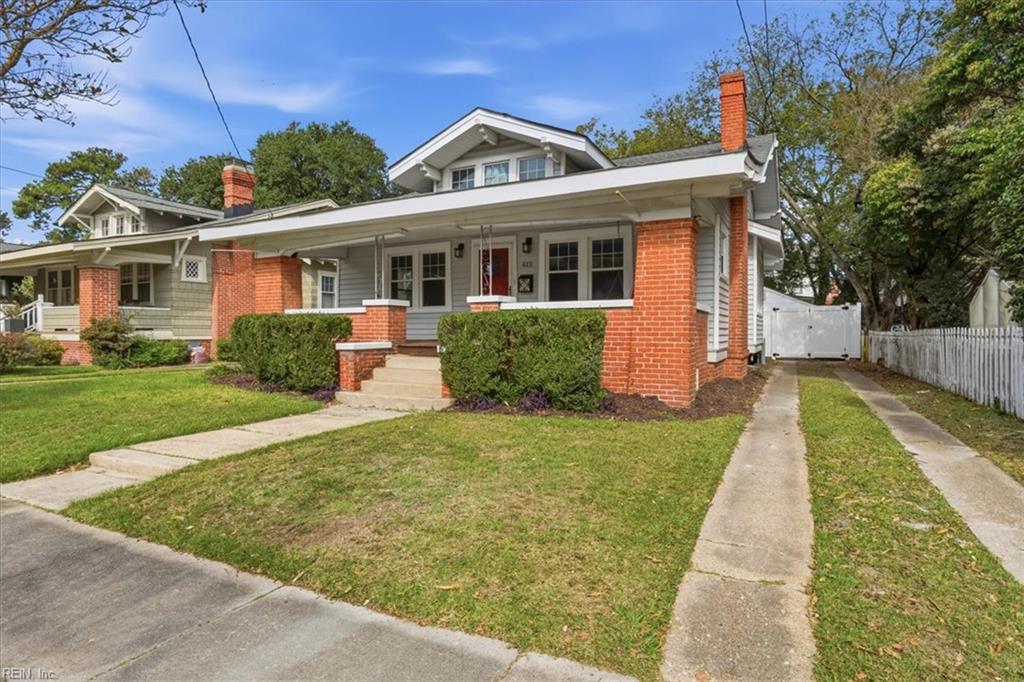
Front of a gray bungalow with red brick porch columns, lawn, and driveway.
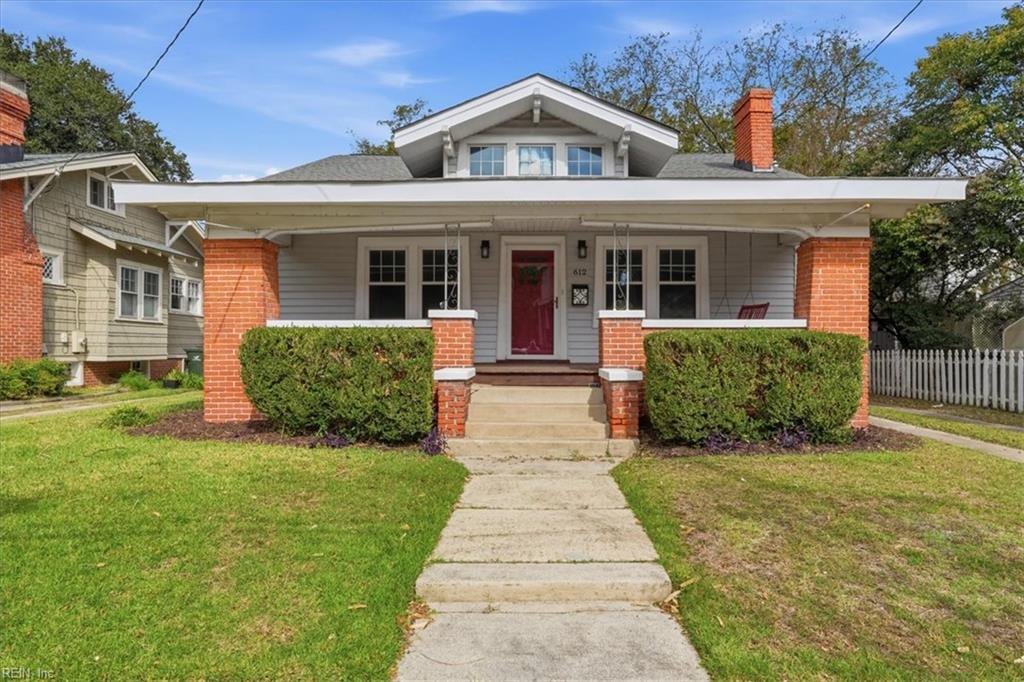
Front of a gray-sided house with a red door, brick porch columns, and a concrete walkway.
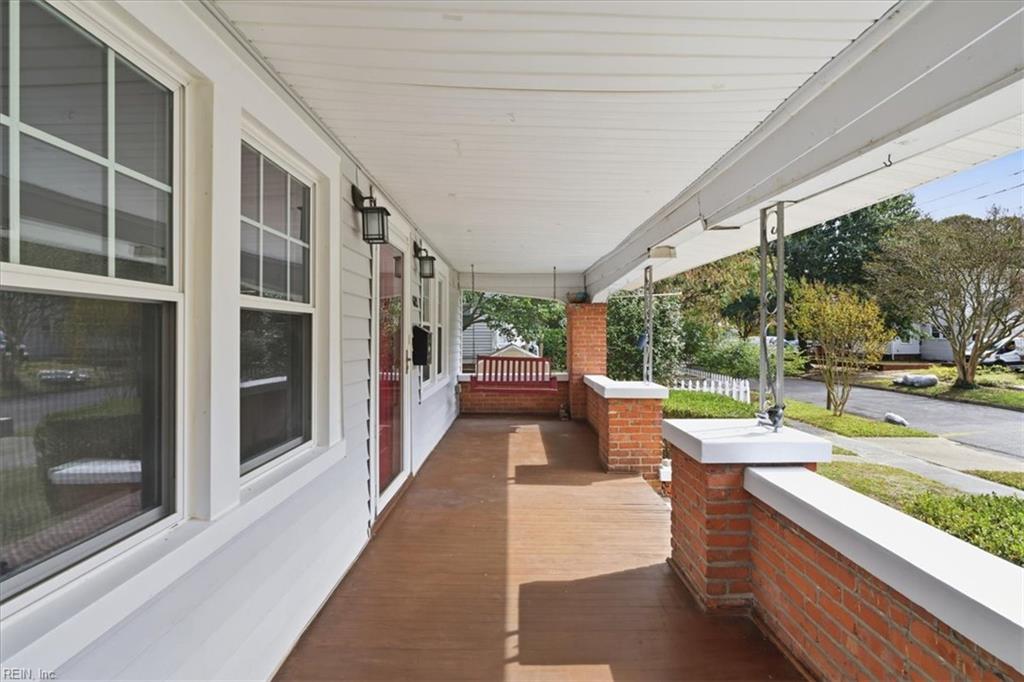
Covered front porch with a wooden floor, brick railing, and red bench.
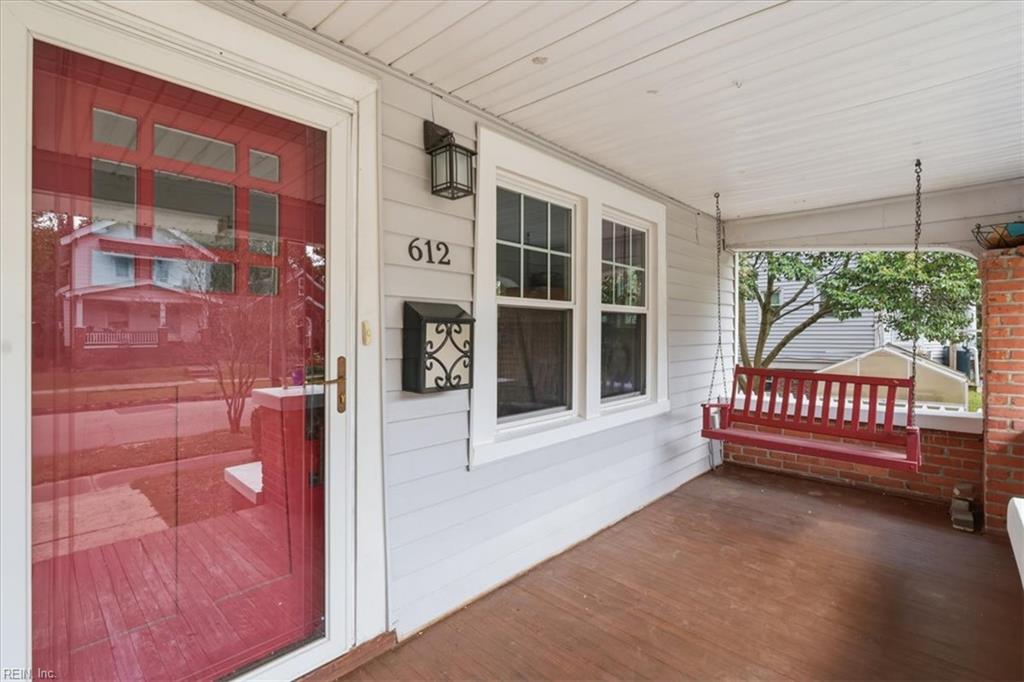
Covered front porch with a red glass door, white siding, and a red hanging swing.
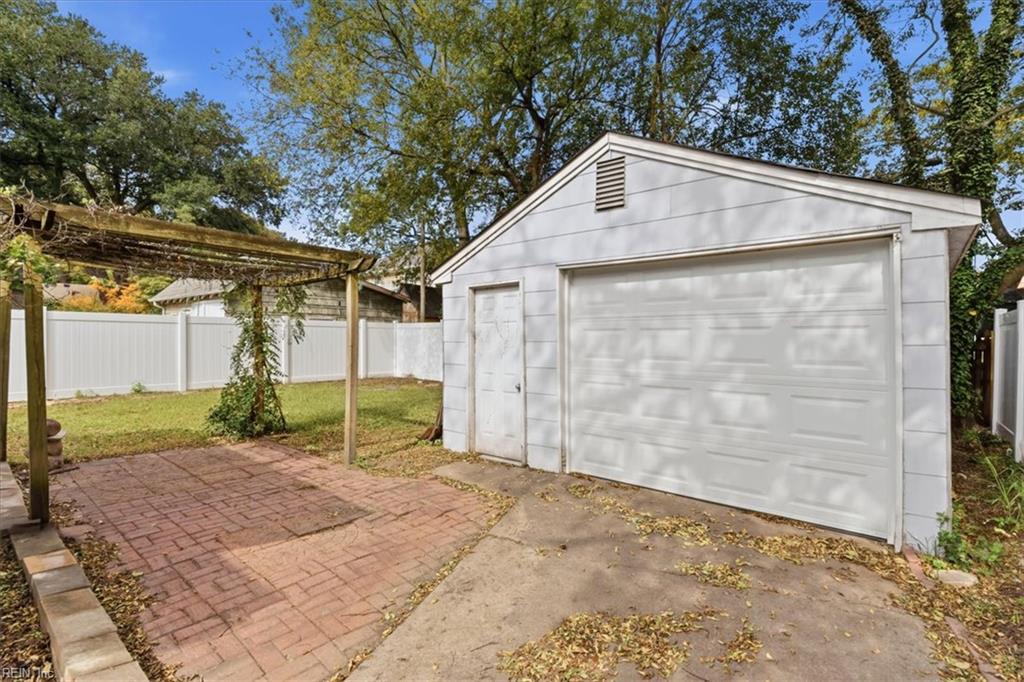
Detached white garage beside a brick patio and fenced yard.
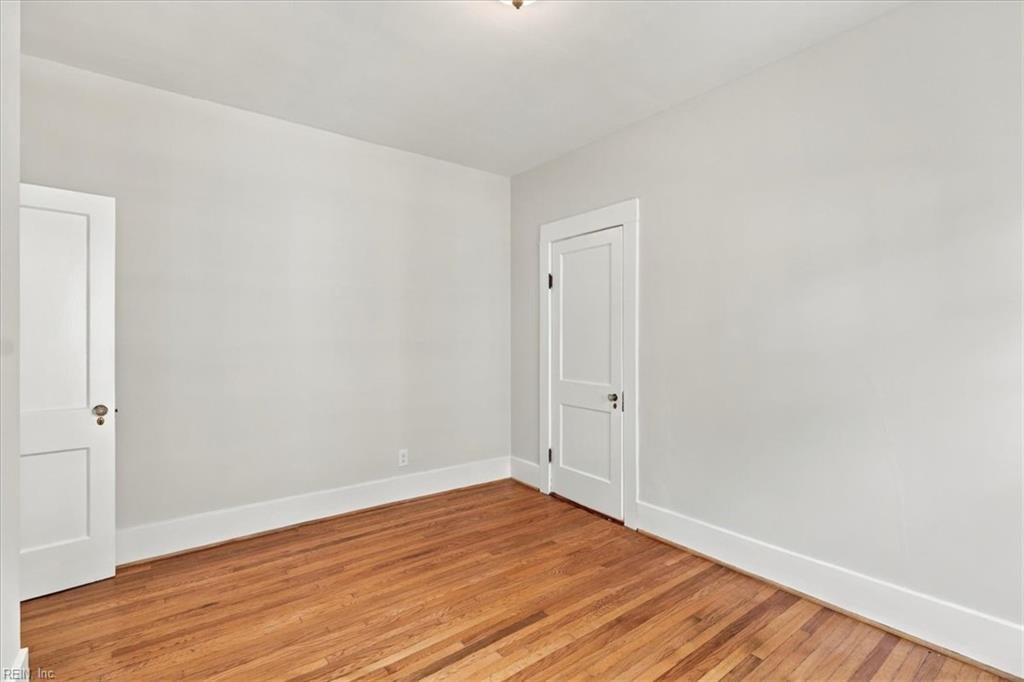
Empty room with hardwood floors, pale walls, and two white doors.
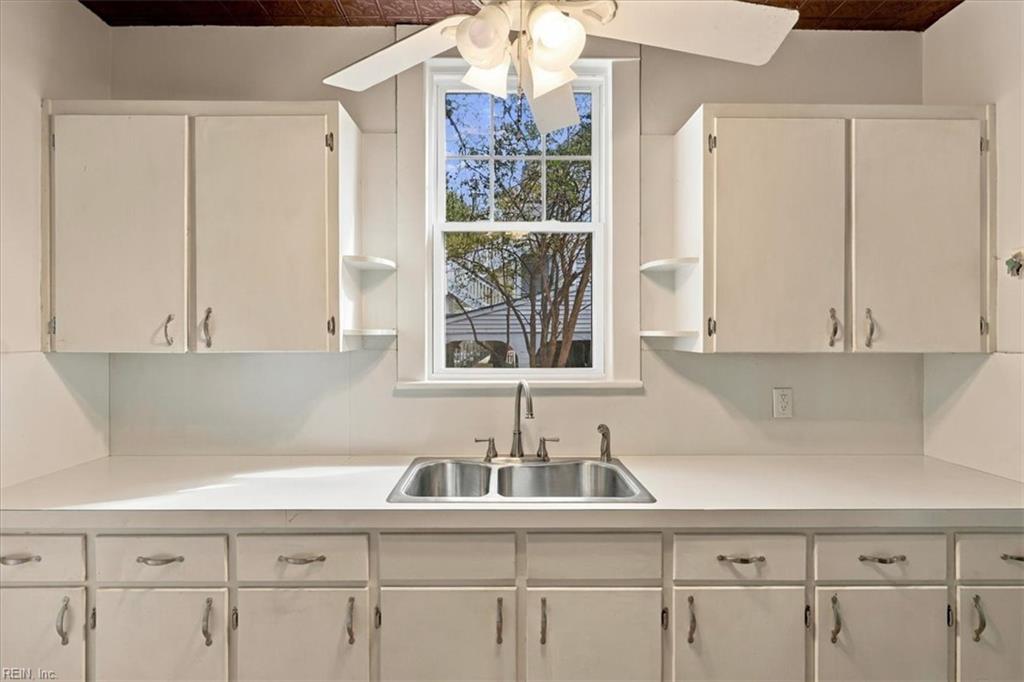
Kitchen with white cabinets, a double-basin sink, and a window beneath a ceiling fan.
Kitchen with white cabinets, a double-basin sink beneath a window, and a patterned ceiling.
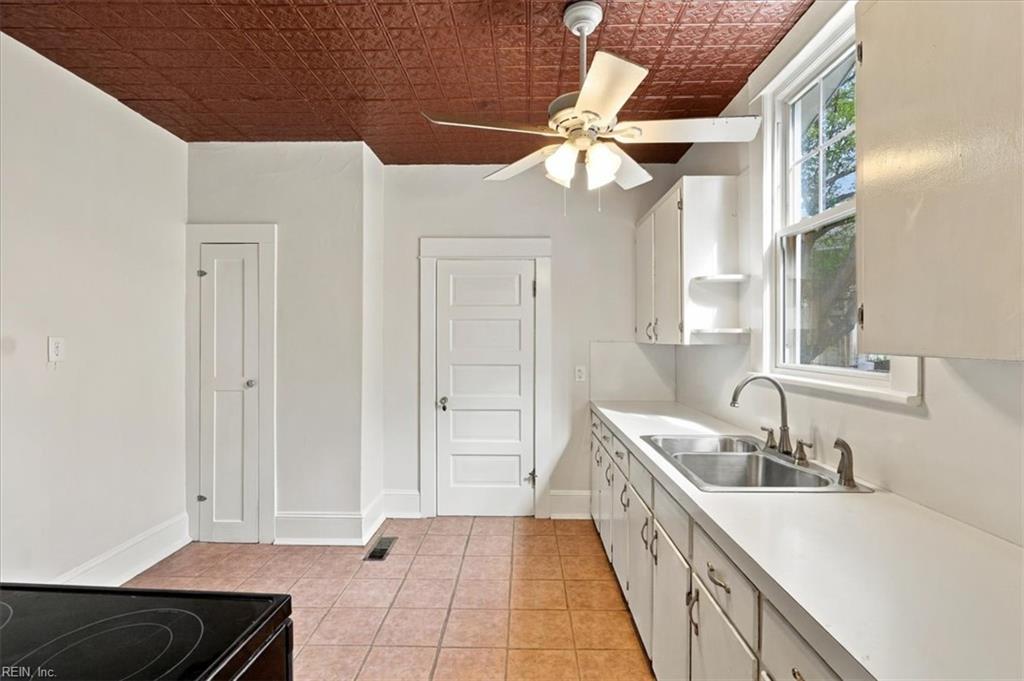
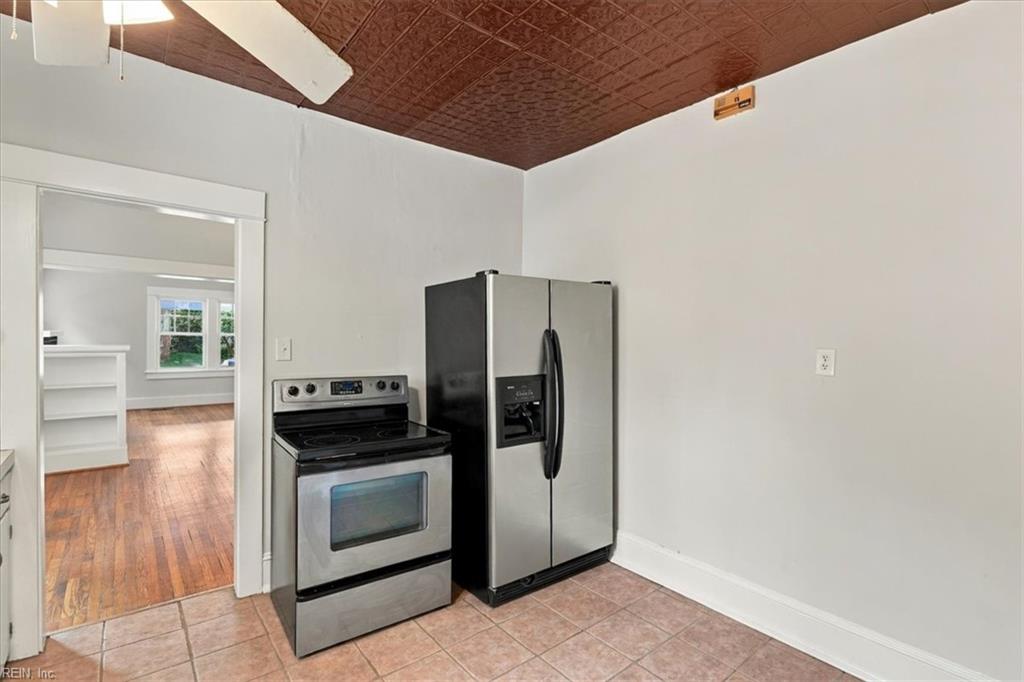
Kitchen with stainless steel range and refrigerator, tile floor, and a patterned brown ceiling.
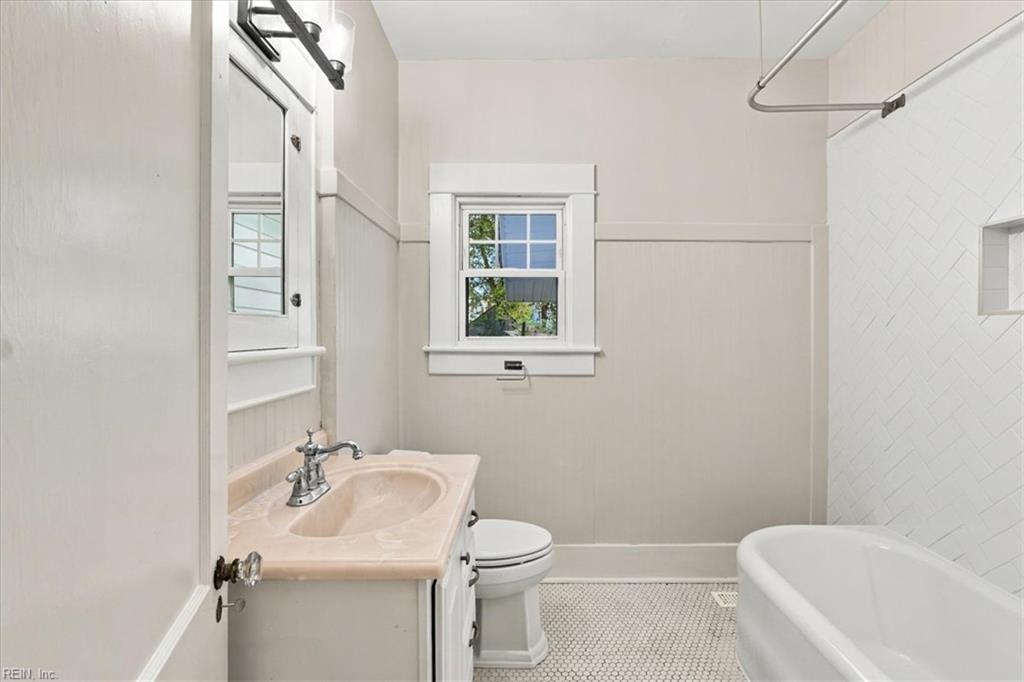
Bathroom with a white bathtub, pedestal-style vanity, toilet, and small hexagonal floor tiles.
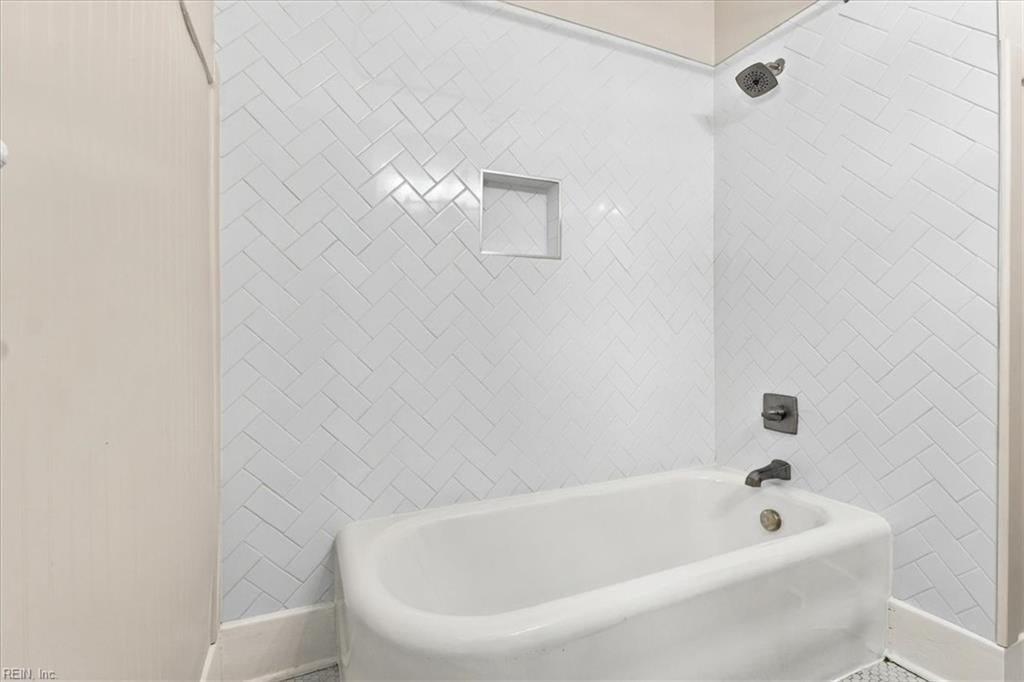
Bathroom tub and shower with white herringbone tile and a recessed wall niche.
Living room with a brick fireplace, hardwood floors, and a ceiling fan.
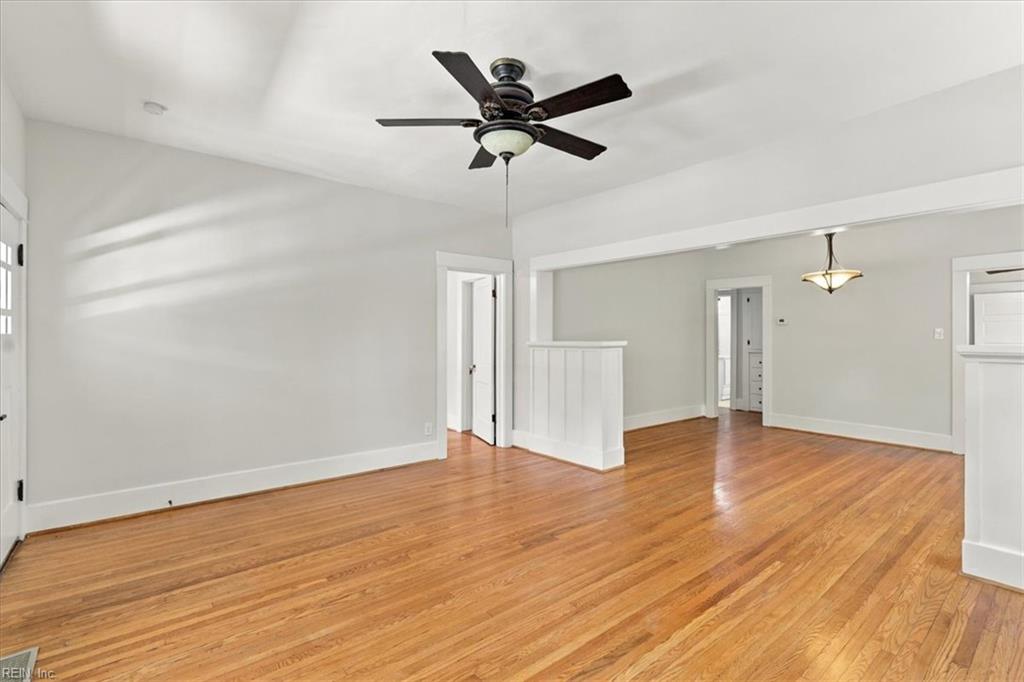
Empty living room with hardwood floors, ceiling fan, and an opening to an adjoining room.
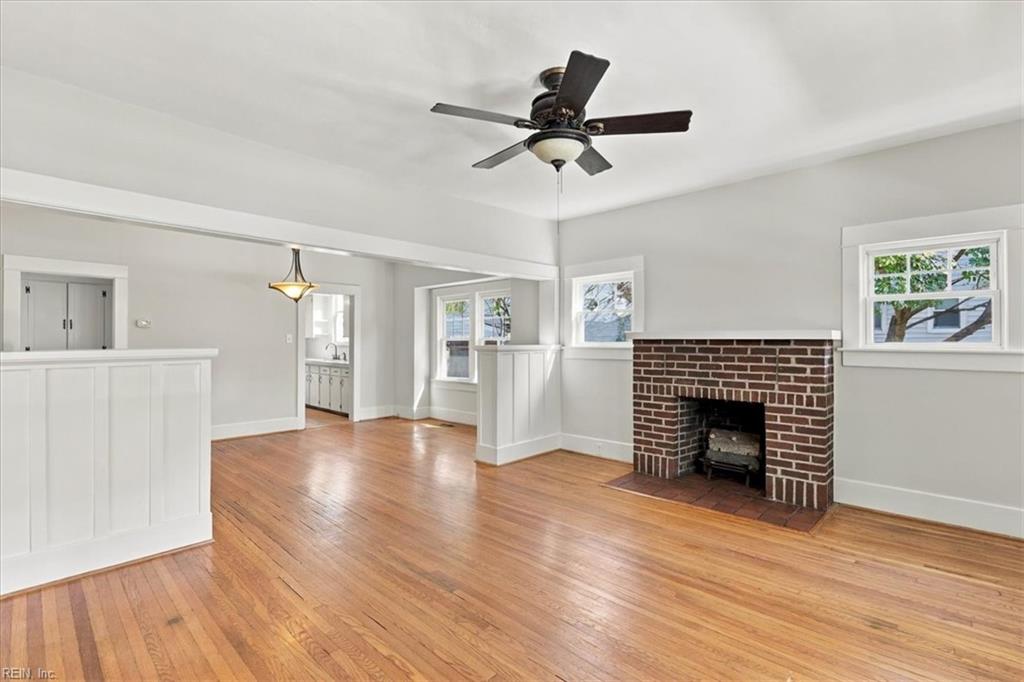
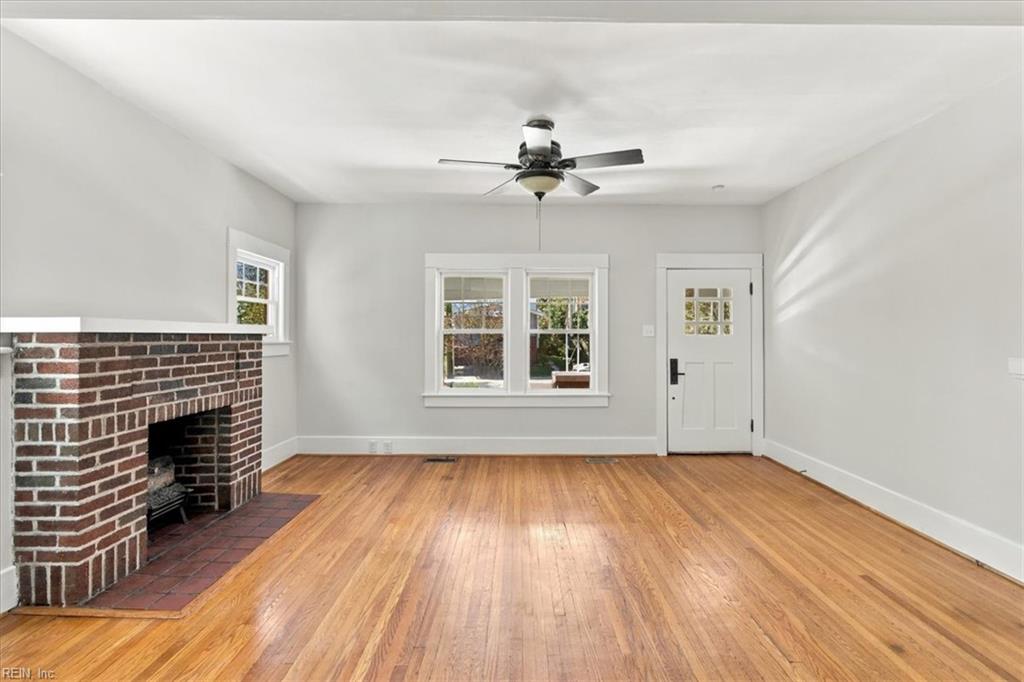
Empty living room with hardwood floors, a brick fireplace, and ceiling fan.
Living room with hardwood floors, built-in shelves, and a brick fireplace.
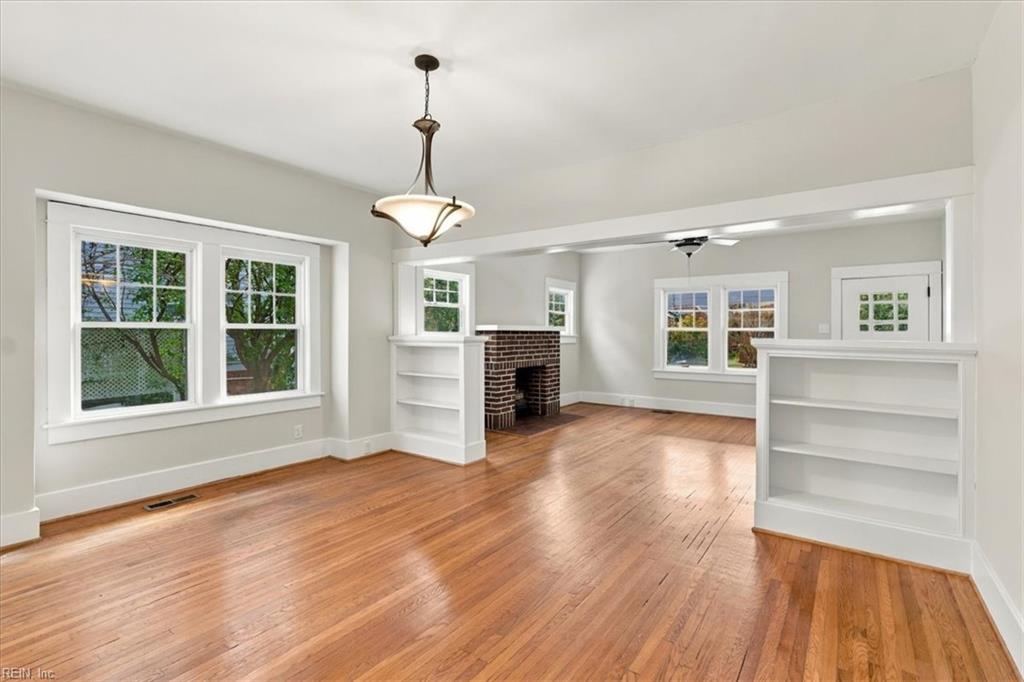
Open living area with polished hardwood floors, built-in shelving, and a hanging light fixture.
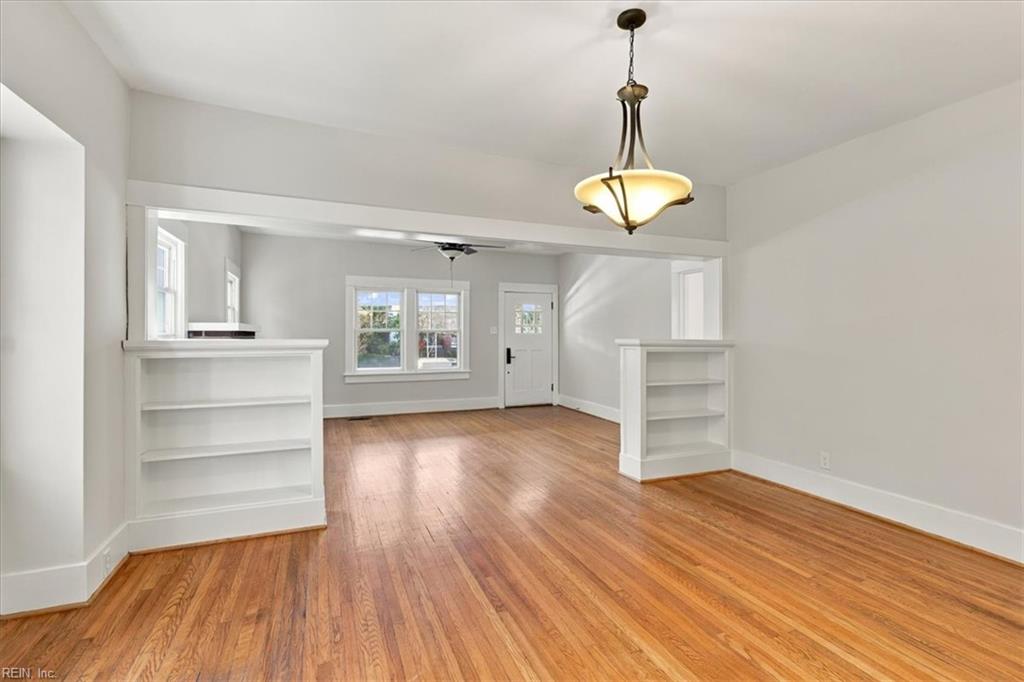
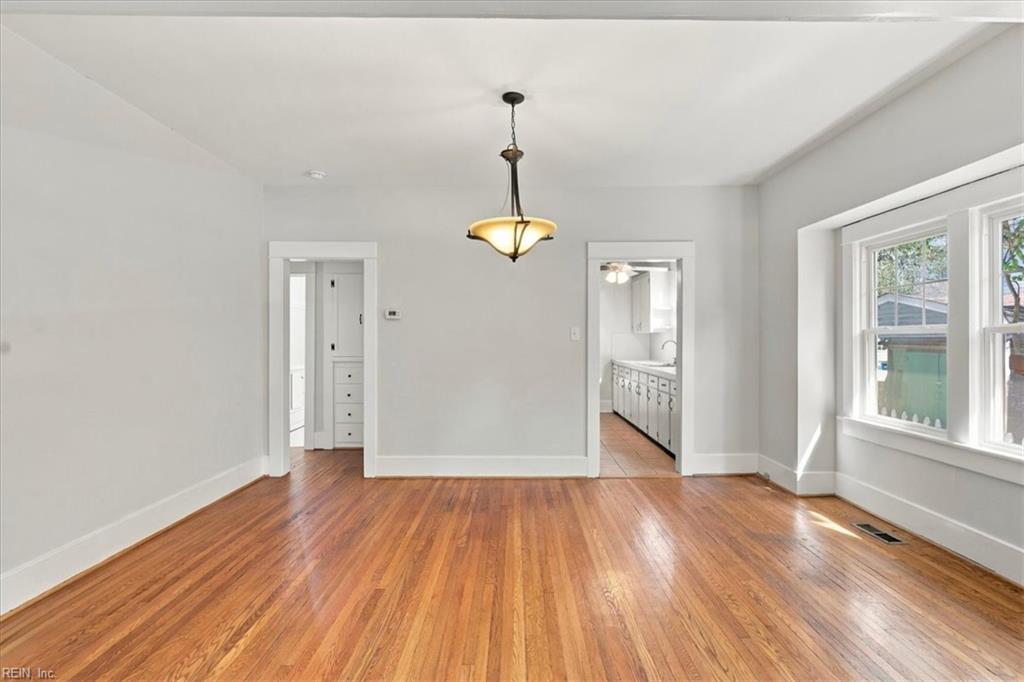
Empty dining room with polished hardwood floors, a hanging light, and windows overlooking the yard.
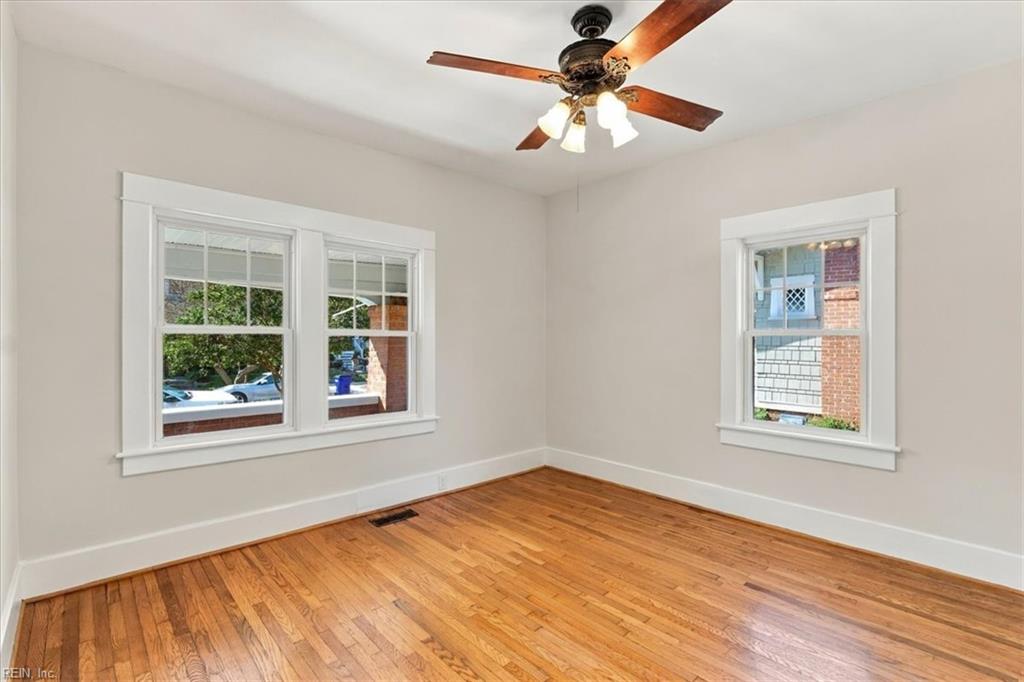
Vacant room with hardwood floors, two windows, and a ceiling fan.
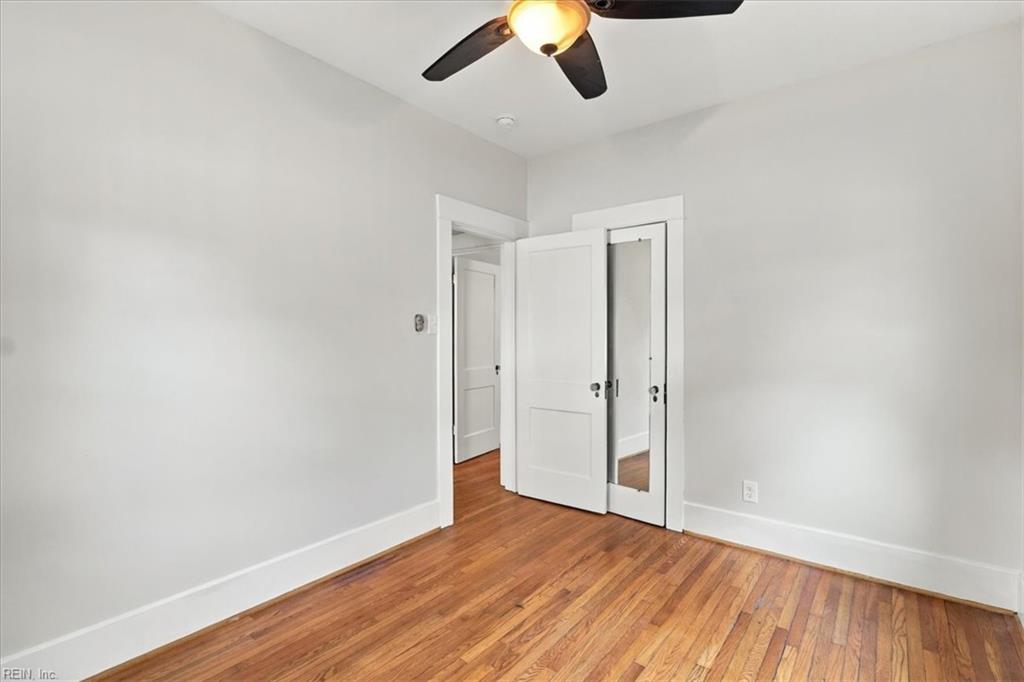
Empty room with hardwood floors, white walls, and a ceiling fan beside mirrored closet doors.
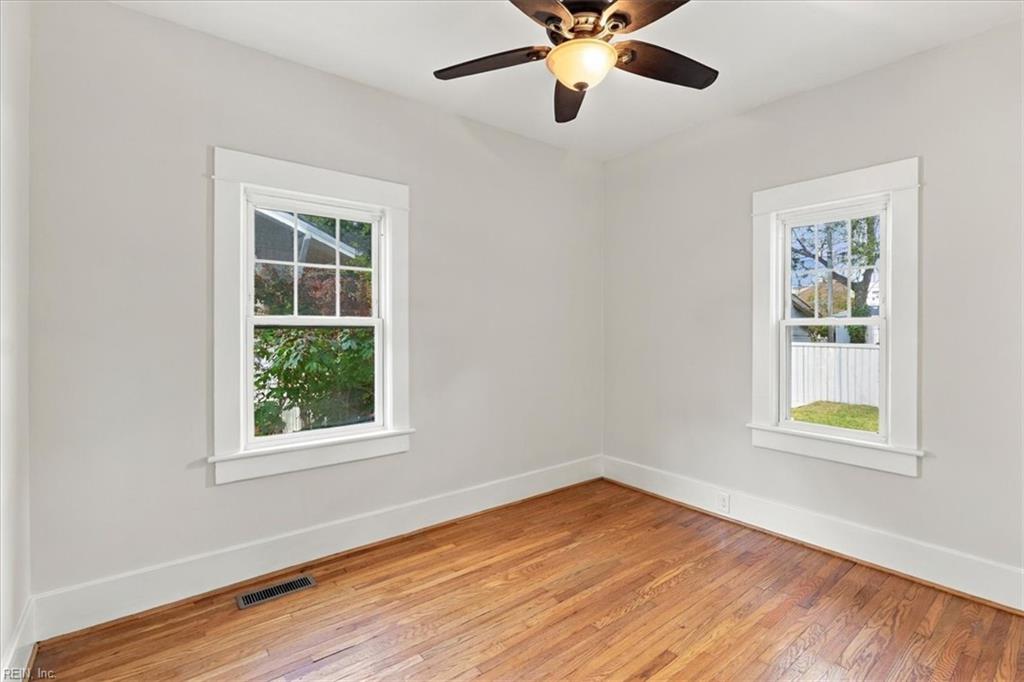
Empty bedroom with hardwood floors, two windows, and a ceiling fan.
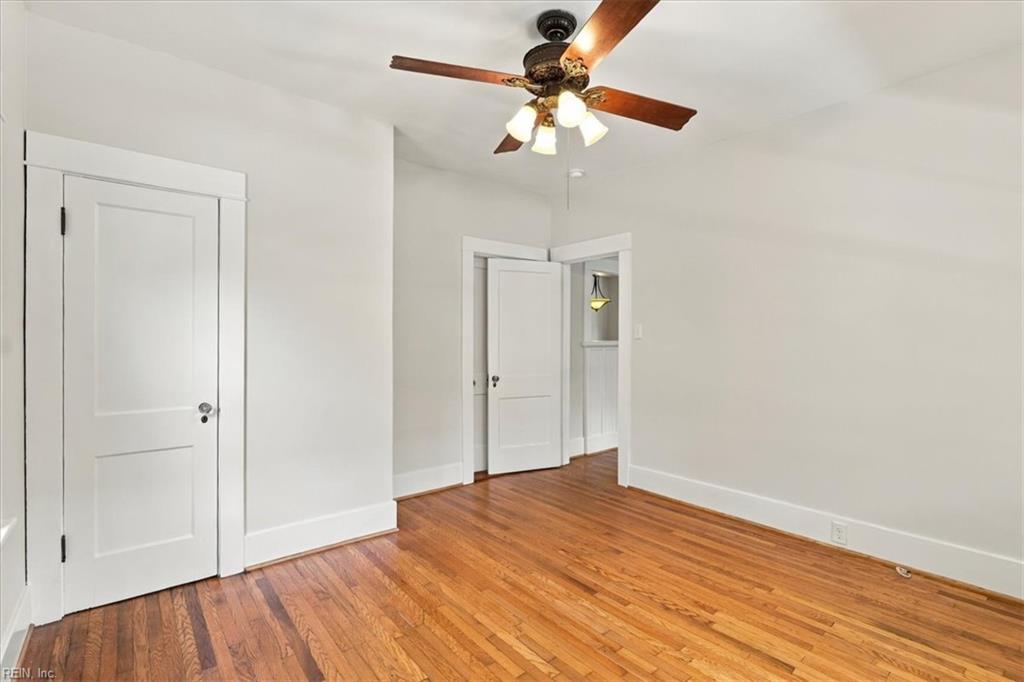
Empty room with polished hardwood floors, white paneled doors, and a ceiling fan.
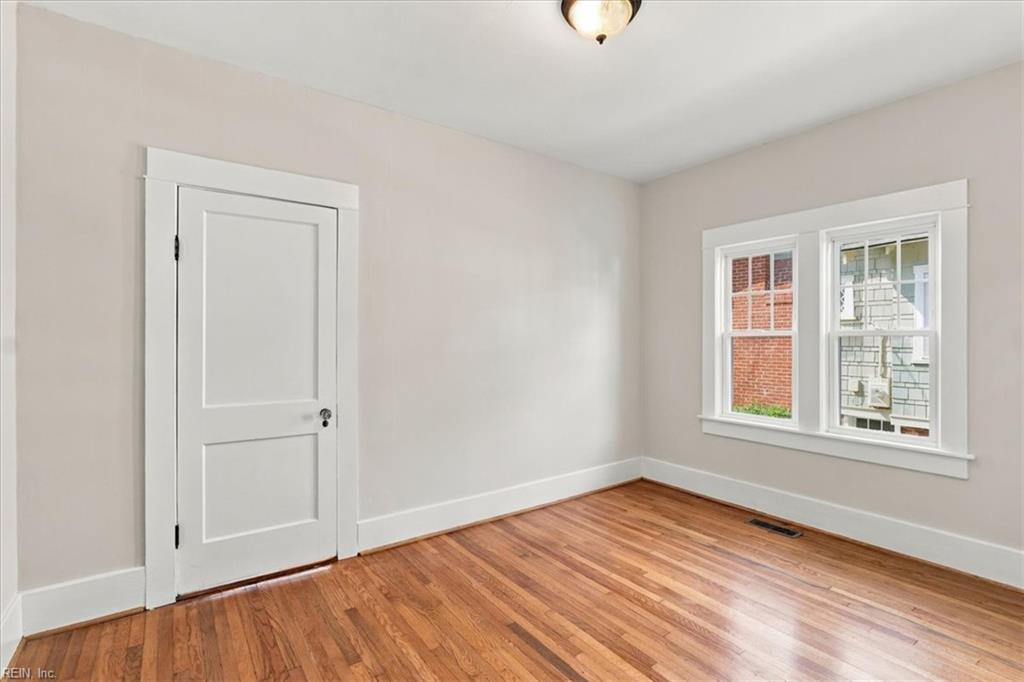
Empty room with hardwood floors, a white paneled door, and two windows.
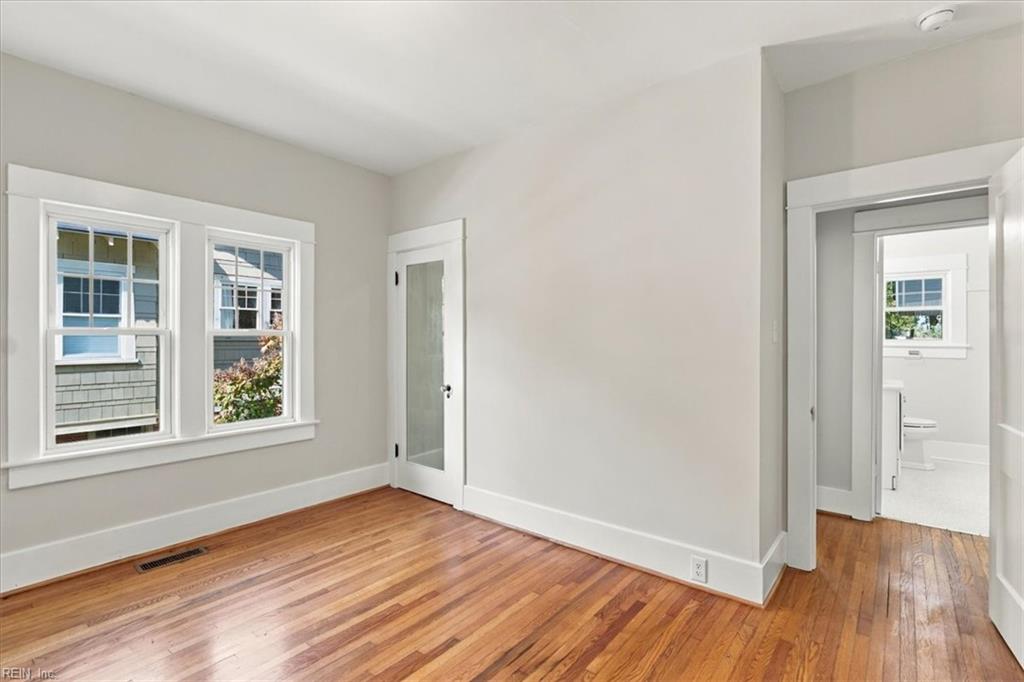
Empty room with hardwood floors, two windows, and a doorway to a bathroom.
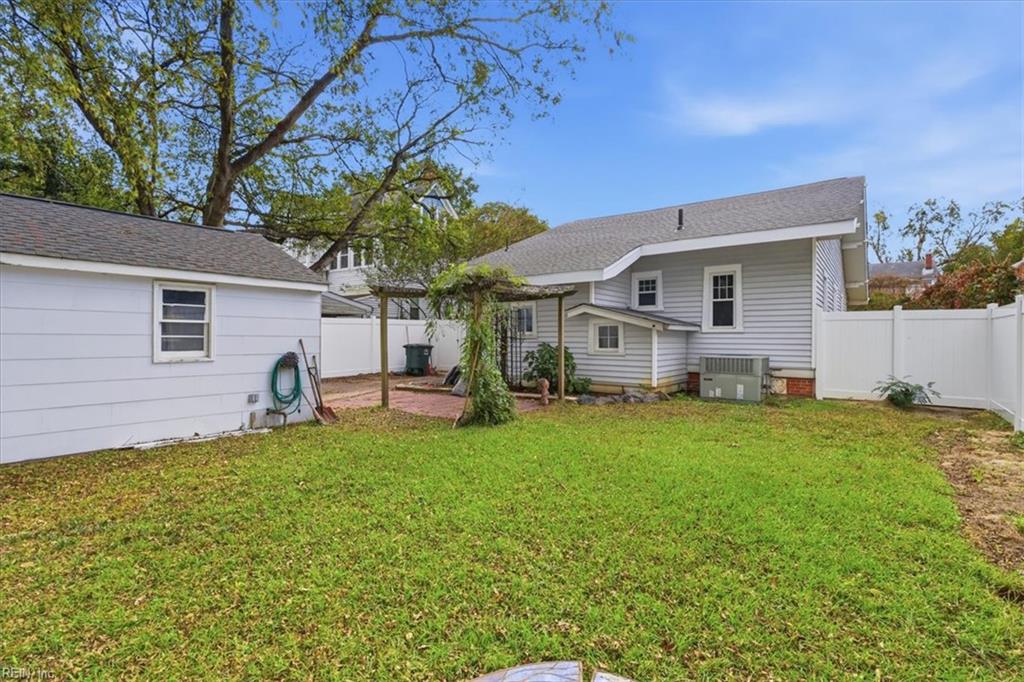
Backyard of a gray-sided house with a detached garage, covered patio, and white privacy fencing.
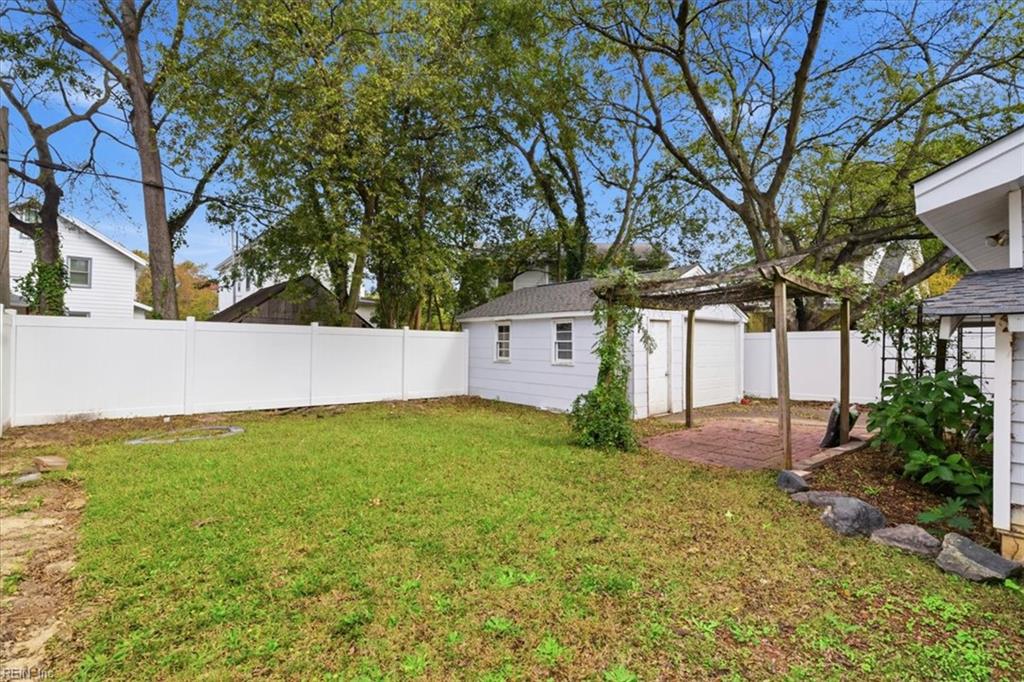
Backyard with a white privacy fence, detached garage, and brick patio beneath a wooden pergola.
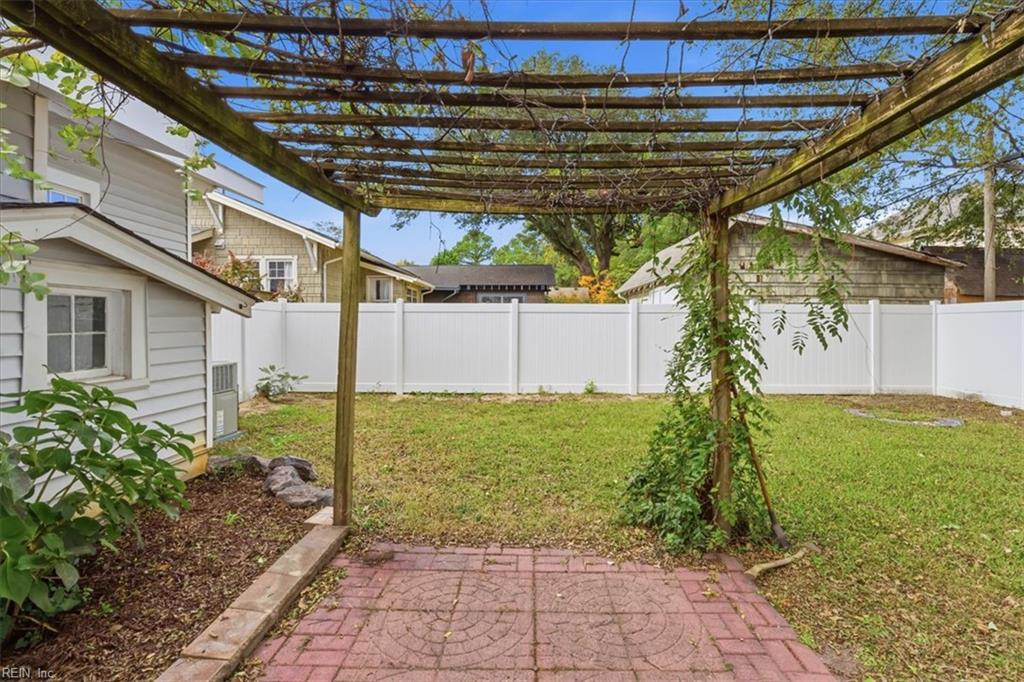
Backyard patio beneath a wooden pergola, with a white privacy fence and lawn.
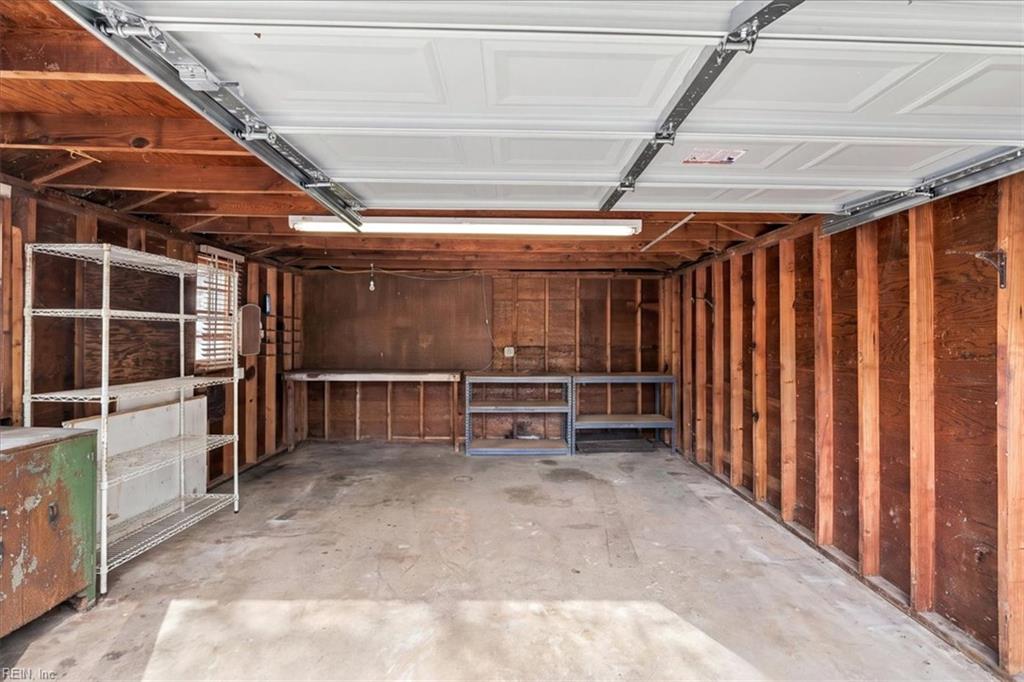
Garage with exposed wooden framing, metal storage shelves, and an open overhead door.
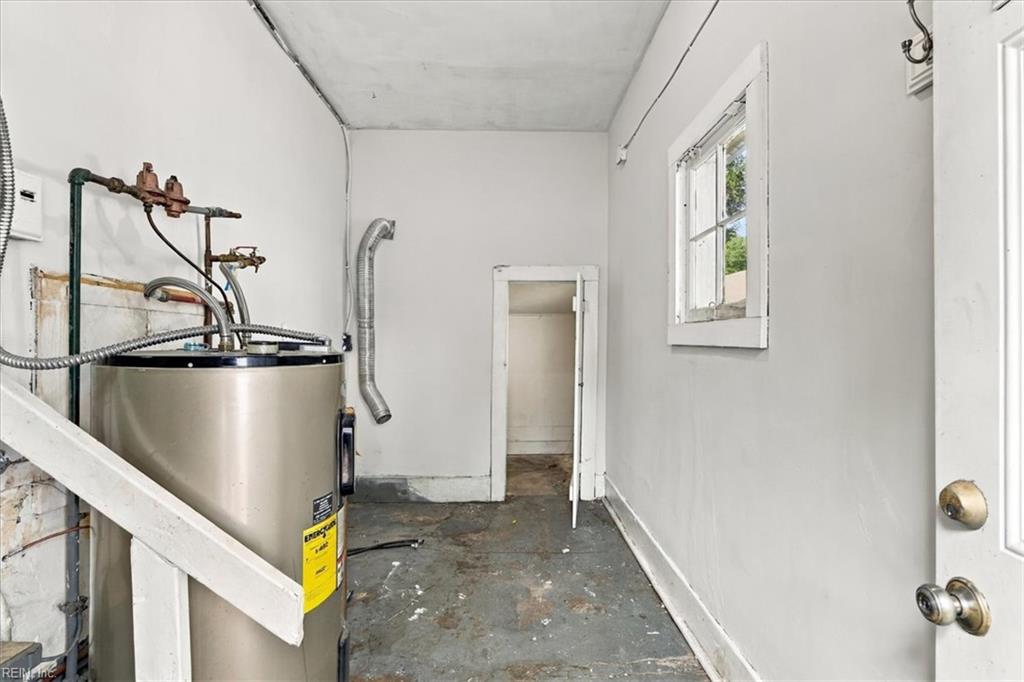
Utility room with a water heater, exposed plumbing, and a small window.
SEE ALL PHOTOS
Front of a gray bungalow with red brick porch columns, lawn, and driveway.
Front of a gray-sided house with a red door, brick porch columns, and a concrete walkway.
Covered front porch with a wooden floor, brick railing, and red bench.
Covered front porch with a red glass door, white siding, and a red hanging swing.
Detached white garage beside a brick patio and fenced yard.
Empty room with hardwood floors, pale walls, and two white doors.
Kitchen with white cabinets, a double-basin sink, and a window beneath a ceiling fan.
Kitchen with white cabinets, a double-basin sink beneath a window, and a patterned ceiling.
Kitchen with stainless steel range and refrigerator, tile floor, and a patterned brown ceiling.
Bathroom with a white bathtub, pedestal-style vanity, toilet, and small hexagonal floor tiles.
Bathroom tub and shower with white herringbone tile and a recessed wall niche.
Living room with a brick fireplace, hardwood floors, and a ceiling fan.
Empty living room with hardwood floors, ceiling fan, and an opening to an adjoining room.
Empty living room with hardwood floors, a brick fireplace, and ceiling fan.
Living room with hardwood floors, built-in shelves, and a brick fireplace.
Open living area with polished hardwood floors, built-in shelving, and a hanging light fixture.
Empty dining room with polished hardwood floors, a hanging light, and windows overlooking the yard.
Vacant room with hardwood floors, two windows, and a ceiling fan.
Empty room with hardwood floors, white walls, and a ceiling fan beside mirrored closet doors.
Empty bedroom with hardwood floors, two windows, and a ceiling fan.
Empty room with polished hardwood floors, white paneled doors, and a ceiling fan.
Empty room with hardwood floors, a white paneled door, and two windows.
Empty room with hardwood floors, two windows, and a doorway to a bathroom.
Backyard of a gray-sided house with a detached garage, covered patio, and white privacy fencing.
Backyard with a white privacy fence, detached garage, and brick patio beneath a wooden pergola.
Backyard patio beneath a wooden pergola, with a white privacy fence and lawn.
Garage with exposed wooden framing, metal storage shelves, and an open overhead door.
Utility room with a water heater, exposed plumbing, and a small window.
For Sale

612 Connecticut AVE

612 Connecticut AVE, Norfolk, VA 23508

$342,000
Craftsman Bungalow Style home with many updates throughout. HVAC 2022, Windows with Transferable warranty '07, Electrical panel updated '26,Galavanized main plumbing line replaced '09 Architectural Roof '26,New Fence '26,New Water heater'26, Interior painted '26.Driveway Parking with Detached Garage w/New Garage Door '26 Large Front Porch

3
beds

1
bath

1,300 Sq.Ft. LIVING AREA

5,662.8 Sq.Ft. lot

Robert Ramey

Robert Ramey

Features & Amenities

Interior

  • total bedrooms3
  • Total bathroom1
  • full bathroom1
  • Flooring Ceramic Tile, Wood
  • APPLIANCES Dryer, Electric Range, Refrigerator, Washer, Electric Water Heater
  • other interior Features Master Downstairs

Area & Lot

  • Status For Sale
  • Living Area1,300 Sq.Ft.
  • Total Area1,300 Sq.Ft.
  • Lot Area5,662.8 Sq.Ft.
  • MLS® ID10659020
  • TypeResidential
  • YEAR BUILT1928
  • NeighborhoodNorfolk
  • Architecture StylesBungalow, Craftsman
  • Elementary SchoolGranby Elementary
  • Middle SchoolBlair Middle
  • High SchoolMaury

Exterior

  • STORIES1
  • Garage Space1.0
  • water SourcePublic
  • PoolNone
  • roofAsphalt
  • parkingOff Street, On Street
  • HEAT TYPENatural Gas
  • AIR CONDITIONINGCentral Air, Ceiling Fan(s)
  • sewerPublic Sewer

Financial

  • Sales Price$342,000
  • Real Estate Tax $3,459/yr
  • Zoning R-8
Front of a gray-sided house with a red door, brick porch columns, and a concrete walkway.

Schedule a Showing

I would love to show you my beautiful property. Please select your preferred date and time below. I will be in touch shortly to confirm your appointment.

Schedule a Showing

I would love to show you my beautiful property. Please select your preferred date and time below. I will be in touch shortly to confirm your appointment.

Thank you for your interest in 612 Connecticut AVE, Norfolk, VA 23508. We are reviewing your request and will be in touch shortly!

Mortgage Calculator

Estimate your monthly mortgage payment, including the principal and interest, property taxes, and HOA. Adjust the values to generate a more accurate rate.

All estimates are provided for informational purposes only. Actual amounts may vary.
$0,000 Your Payment 20 15 65
$0,000 Your Payment

Norfolk

Explore

Work With Robert

Get assistance in determining current property value, crafting a competitive offer, writing and negotiating a contract, and much more. Contact me today.

Follow Me on Instagram